
How to Design a Septic Tank for a Small Home (Beginner Friendly)
A septic tank is an essential part of a home’s wastewater system, especially in areas where municipal sewer systems are not available. Many houses in rural and peri-urban areas of Eswatini rely on septic tanks to manage wastewater safely. Understanding how a septic tank works and how to design one correctly can help homeowners avoid sanitation problems and costly repairs. This beginner-friendly guide explains the basic principles of septic tank design for a small residential home.
What Is a Septic Tank?
A septic tank is an underground structure used to collect and treat wastewater from a house. Wastewater from toilets, sinks, showers, and washing machines flows into the septic tank where solid waste settles at the bottom while liquid flows out into a soakaway or drainage field.
The septic tank separates solid waste, grease, and liquids through a natural process called sedimentation. Over time, bacteria inside the tank break down organic waste, reducing the volume of sludge.
A properly designed septic system prevents contamination of soil and groundwater while safely managing household wastewater.
Why Proper Septic Tank Design Is Important
A poorly designed septic tank can cause serious problems such as unpleasant odors, blocked drainage systems, and groundwater pollution. Proper design ensures that wastewater is treated safely and that the system operates efficiently for many years.
Correct septic tank design also reduces the frequency of maintenance and pumping required to remove accumulated sludge.
- Prevents environmental contamination
- Improves sanitation and hygiene
- Reduces maintenance costs
- Extends the lifespan of the system
Typical Septic Tank Size for a Small House
The size of a septic tank usually depends on the number of people living in the house and the expected daily water usage. For a typical small home with two or three bedrooms, the septic tank capacity is usually between 2,000 and 3,000 liters.
A common septic tank size for small houses may be approximately:
- Length: 2.5 meters
- Width: 1.2 meters
- Depth: 1.5 meters
These dimensions provide enough capacity to hold wastewater and allow proper separation of solids and liquids.

Two-Chamber Septic Tank Design
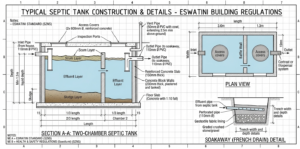
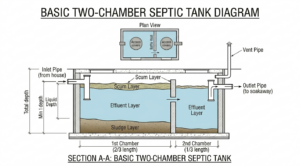
Most residential septic tanks are designed with two chambers. The first chamber receives wastewater directly from the house and allows heavy solids to settle at the bottom. The second chamber provides additional treatment before the wastewater flows to the soakaway system.
The first chamber is usually larger because it handles most of the solid waste separation.
The chambers are connected by a pipe that allows liquid to flow from one chamber to the next while preventing large solids from passing through.
Materials Used to Build a Septic Tank
Septic tanks are commonly built using reinforced concrete because it is strong, durable, and resistant to underground pressure. Concrete tanks can last many years when constructed properly.
Common construction materials include:
- Concrete blocks or reinforced concrete
- Cement and sand mortar
- Steel reinforcement bars
- PVC pipes for inlet and outlet connections
- Concrete slabs for tank covers
The interior surfaces of the tank are usually plastered with cement mortar to prevent water leakage.
Septic Tank Inlet and Outlet Pipes
The inlet pipe carries wastewater from the house into the septic tank. It should be installed at a slightly higher level than the outlet pipe to allow proper water flow through the system.
The outlet pipe carries partially treated wastewater from the septic tank to the soakaway pit or drainage field.
Proper pipe placement ensures that wastewater moves smoothly through the system without blockages.
Soakaway Pit or Drainage Field
After wastewater leaves the septic tank, it flows into a soakaway pit or drainage field. This area allows the treated liquid to slowly seep into the surrounding soil.
The soil naturally filters remaining impurities before the water returns to the groundwater system.
The soakaway pit should be located at a safe distance from the house and water sources such as boreholes or wells.
Septic Tank Placement Guidelines
The septic tank should be positioned carefully on the property to prevent contamination and allow easy maintenance access.
- At least 5 meters away from the house
- Far from water wells or boreholes
- Accessible for maintenance vehicles
- Located on stable ground
Proper placement helps prevent health risks and protects nearby water sources.
Maintenance and Cleaning
Even a well-designed septic tank requires occasional maintenance. Over time, solid sludge accumulates at the bottom of the tank and must be removed to keep the system functioning properly.
Most septic tanks should be inspected every few years and pumped when necessary.
Homeowners can extend the life of the system by avoiding disposal of harmful materials such as chemicals, oils, and non-biodegradable waste.
Conclusion
Designing a septic tank for a small home is an important part of building a safe and functional wastewater system. A properly sized tank with two chambers, correct pipe installation, and a well-designed soakaway pit can provide reliable sanitation for many years.
Although this guide explains the basic design principles, homeowners should still consult experienced builders or engineers when constructing a septic tank to ensure the system meets local building regulations and environmental standards.