
Best Small House Designs for Rural Areas
Building a house in a rural area provides unique opportunities for homeowners to design practical, affordable, and comfortable living spaces. Rural houses are often built on larger plots of land compared to urban properties, allowing more flexibility in layout and expansion. Small house designs are particularly popular in rural communities because they are easier to build, more affordable, and require less maintenance. This guide explores some of the best small house designs suitable for rural areas and explains how to choose the right layout for your needs.
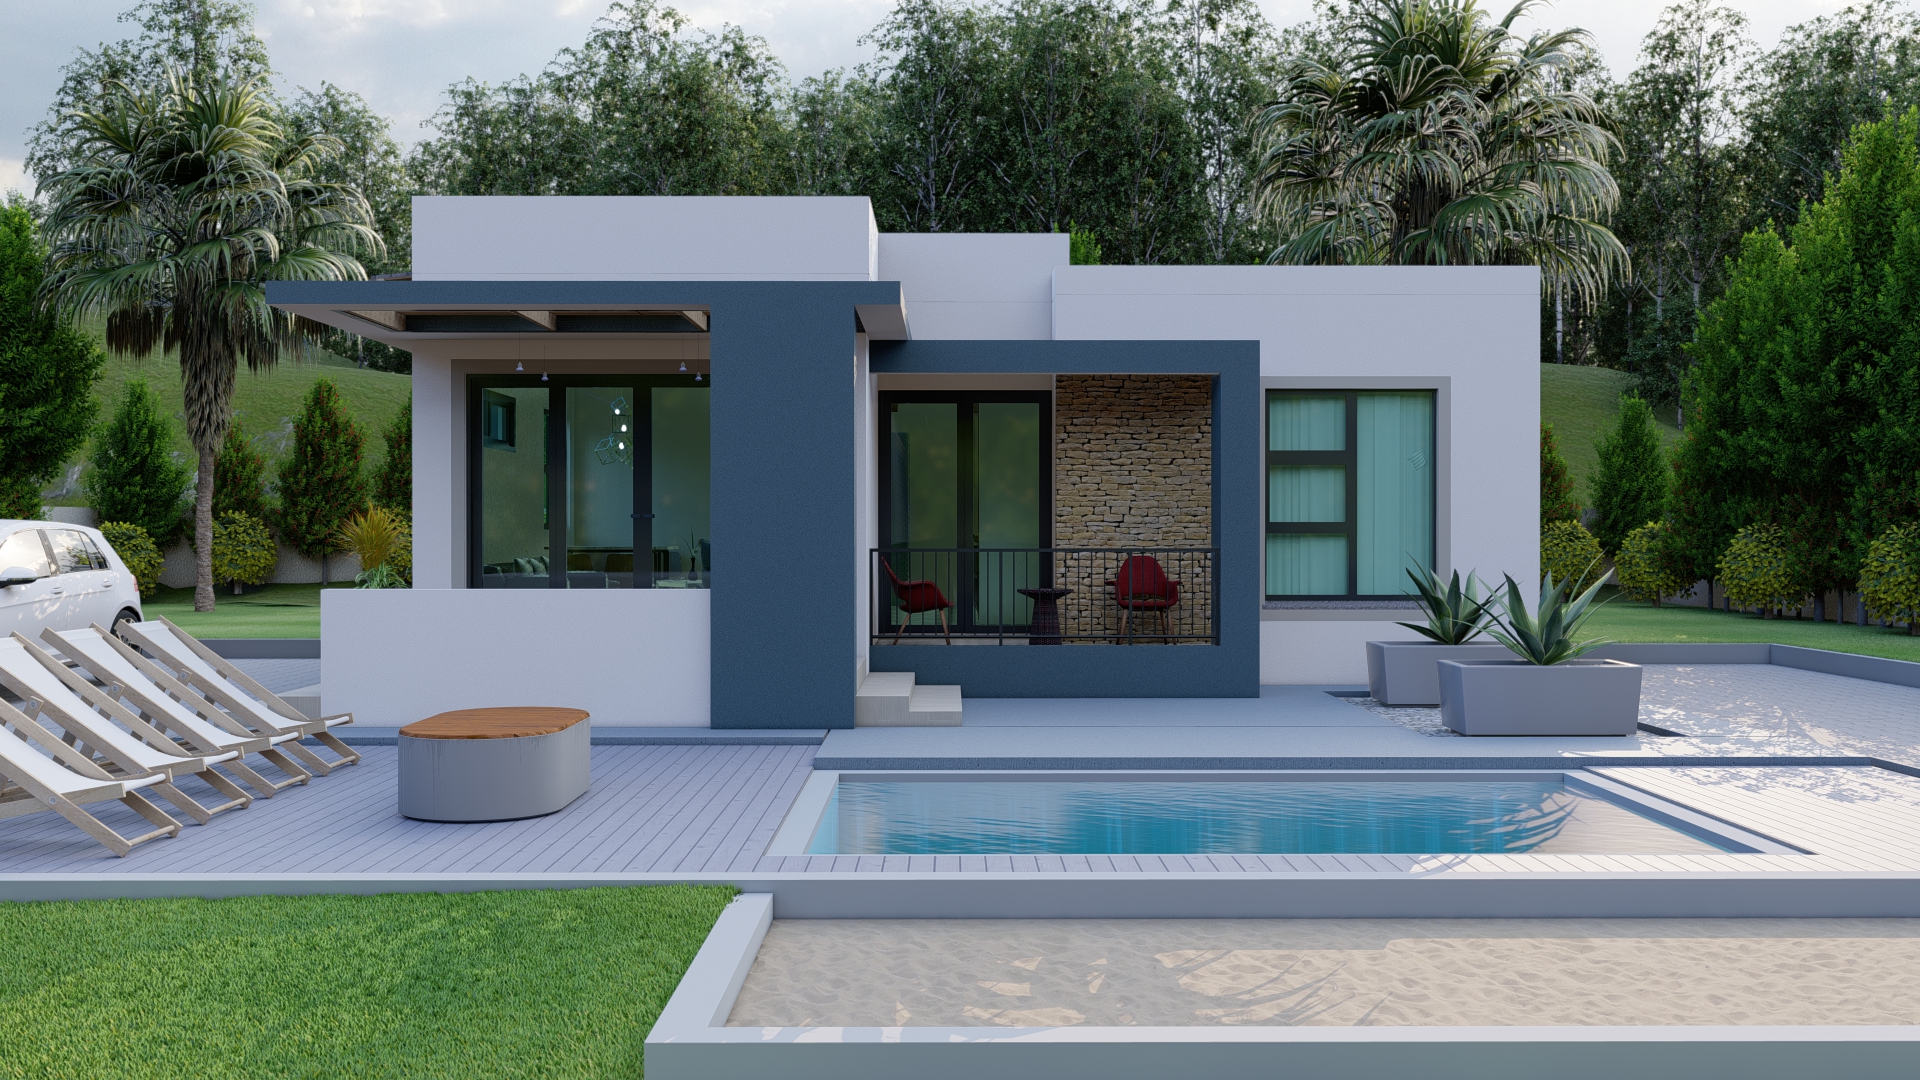
Why Small Houses Are Ideal for Rural Areas
Small houses offer several advantages in rural environments. Construction costs are lower, building materials are easier to manage, and maintenance requirements are reduced. Many homeowners in rural communities also prefer simple designs that can be expanded later as the family grows.
Another advantage of small houses is that they require less energy for heating and cooling, which can be important in areas where electricity supply may be limited or expensive.
- Lower construction costs
- Faster construction time
- Easier maintenance
- Flexible expansion options
- Lower energy consumption
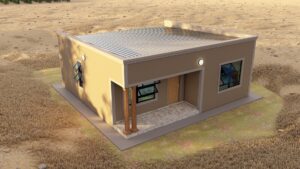
1. One-Bedroom Starter House
A one-bedroom house is one of the simplest and most affordable designs for rural areas. It usually includes a bedroom, a small living area, a kitchen, and a bathroom. This type of house is ideal for single individuals, young couples, or retirees.
Because of its compact size, a one-bedroom house can often be built quickly and at a relatively low cost. Many homeowners also design the house in a way that allows additional rooms to be added in the future.
2. Two-Bedroom Family House
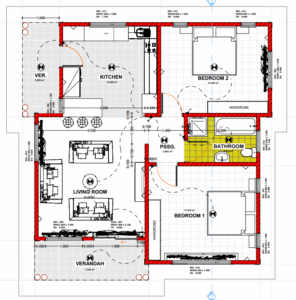
A two-bedroom house is one of the most popular small house designs in rural areas. It provides enough space for a small family while still remaining affordable to build.
Typical features of a two-bedroom rural house include:
- Two bedrooms
- Living room
- Kitchen
- Bathroom
- Front veranda
The front veranda is often an important feature in rural houses because it provides shade and outdoor seating space for family gatherings.
3. L-Shaped Rural House
An L-shaped house design is a practical option for rural properties because it creates a natural outdoor courtyard area. This design improves ventilation and allows homeowners to enjoy private outdoor space.
The courtyard can be used for gardening, outdoor cooking, or relaxing with family members. The L-shaped layout also allows the house to adapt better to uneven land or sloping terrain.
4. Simple Rectangular House
The rectangular house design is one of the most cost-effective layouts in construction. Straight walls and a simple roof structure reduce the amount of building materials required and make construction easier for builders.
This type of house usually includes two or three bedrooms arranged along a central corridor, with the living room and kitchen located near the entrance.
Because of its efficiency, the rectangular layout is often recommended for homeowners building on a tight budget.
5. Expandable House Design
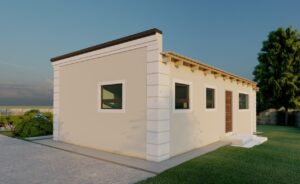
Many rural homeowners prefer house designs that can be expanded over time. An expandable house starts with a basic structure such as one or two bedrooms, and additional rooms can be added later when the homeowner has more resources.
This approach allows families to build gradually without taking on large financial burdens at the beginning of the construction process.
Important Design Considerations
When designing a small house for a rural area, several factors should be considered to ensure the house is comfortable and practical.
- Orientation of the house for natural lighting
- Protection from strong winds
- Ventilation and airflow
- Availability of water and electricity
- Future expansion possibilities
Proper planning helps ensure that the house remains comfortable throughout the year and adapts well to the surrounding environment.
Choosing Affordable Building Materials
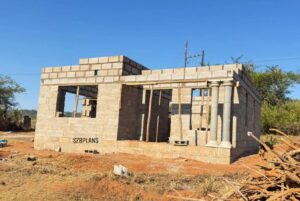
Using locally available materials can significantly reduce construction costs in rural areas. Many builders use brick, concrete blocks, and metal roofing sheets because these materials are durable and widely available.
Choosing simple roof designs and avoiding complex architectural features can also help keep construction costs manageable.
Conclusion
Small house designs are ideal for rural areas because they are affordable, practical, and easy to maintain. Whether choosing a one-bedroom starter house, a two-bedroom family home, or an expandable design, homeowners have many options that suit rural living conditions.
By selecting the right layout and using cost-effective building materials, it is possible to build a comfortable home that meets the needs of the family while staying within budget.