
How to Choose the Right House Plan for Your Plot Size
Choosing the right house plan is one of the most important decisions when building a home. Many people fall in love with a house design without considering whether it actually fits their land. The size of your plot, local building regulations, and required setbacks all influence which house plan will work best for your property.
A house that is too large for the plot can create serious problems during construction approval or leave little outdoor space for access, parking, or landscaping. On the other hand, choosing a plan that properly fits your land ensures efficient space usage, comfortable living areas, and easier approval from local authorities. This guide explains how to select the right house plan based on your plot size.
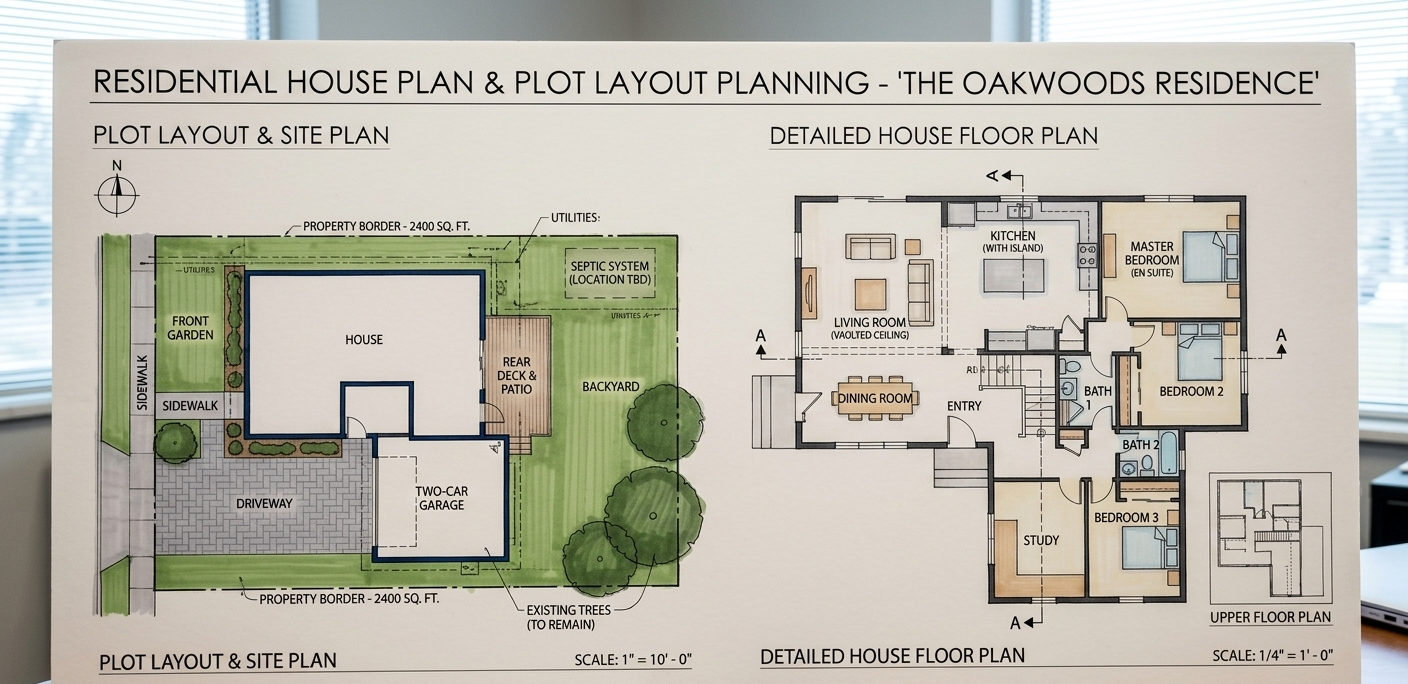
Understand the Size of Your Plot
The first step in choosing a house plan is understanding the exact size of your land. Plot sizes vary depending on the location and zoning regulations. Some residential plots may be as small as 300 square meters, while others may exceed 800 square meters.
Knowing the dimensions of your plot helps determine the maximum house size that can comfortably fit on the land while leaving enough space for outdoor areas.
- Measure the length and width of your land
- Calculate the total area of the plot
- Check the shape of the land (rectangular, square, or irregular)
Accurate measurements ensure that the house plan fits correctly on the site.
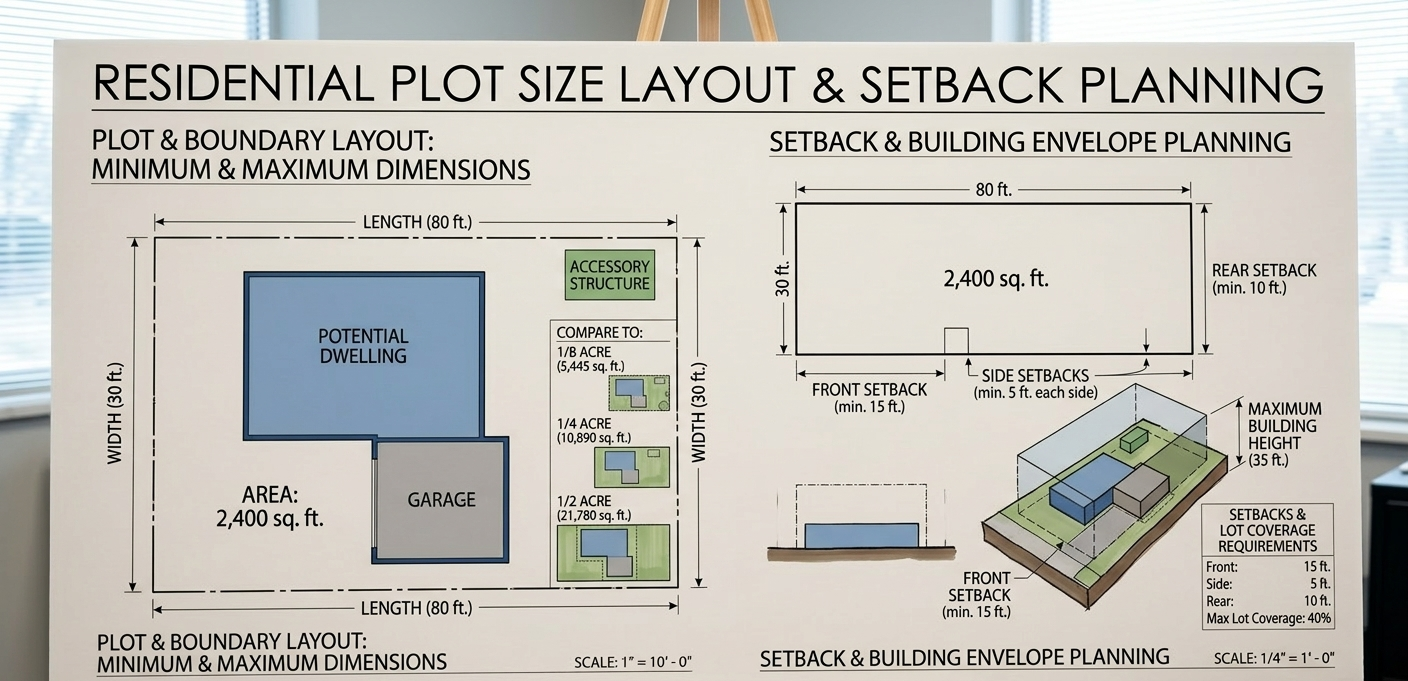
Consider Setback Requirements
Setbacks are the minimum distances required between the building and the boundaries of the plot. These rules are established by local municipalities or planning authorities to ensure proper spacing between buildings.
Typical residential setbacks may include:
- Front setback: distance from the road to the house
- Side setbacks: space between the house and neighbouring properties
- Rear setback: space behind the house
When choosing a house plan, the building footprint must fit within these setback boundaries. Ignoring these requirements may result in construction approval being denied.
Match the House Size to the Plot
Once setbacks are considered, the remaining space determines the maximum size of the house. A good rule is to leave enough open space around the house for ventilation, natural lighting, and outdoor activities.
For example:
- Small plot (300–400m²): compact 1 or 2 bedroom house
- Medium plot (400–600m²): comfortable 2 or 3 bedroom house
- Large plot (600m²+): larger homes with garages or extensions
Choosing a house plan that matches the plot size helps maintain balance between indoor and outdoor space.
Consider the Shape of the Plot
Not all plots are perfectly square or rectangular. Some properties may be narrow, sloped, or irregular in shape. The shape of the land can influence the type of house design that works best.
- Narrow plots may require elongated house designs
- Corner plots may allow multiple access points
- Sloped land may require special foundation designs
Selecting a design that adapts to the shape of the plot ensures efficient use of the available land.
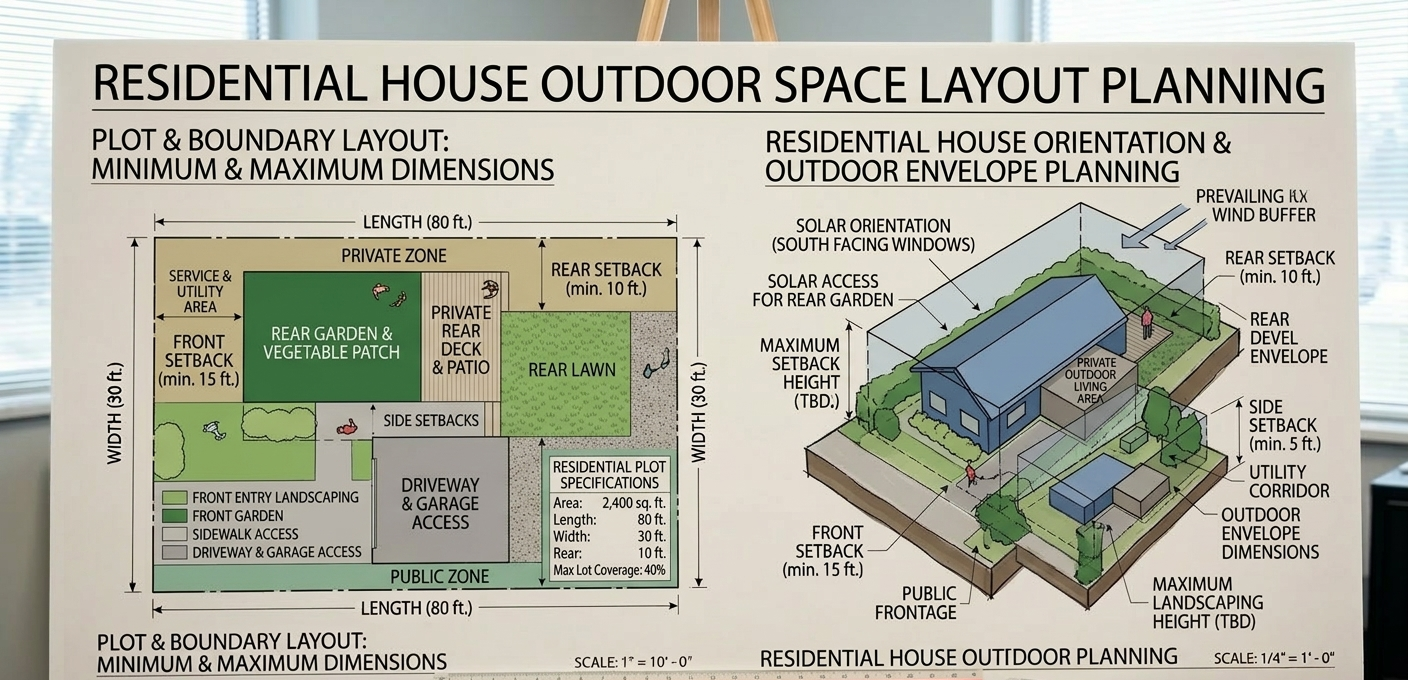
Plan for Parking and Outdoor Space
A house should not occupy the entire plot. Outdoor space is important for parking, walkways, gardens, and future expansion.
Before selecting a house plan, consider where the following features will be located:
- Vehicle parking or garage
- Outdoor sitting areas
- Garden or landscaping space
- Future room extensions
Good planning ensures the property remains functional and comfortable.
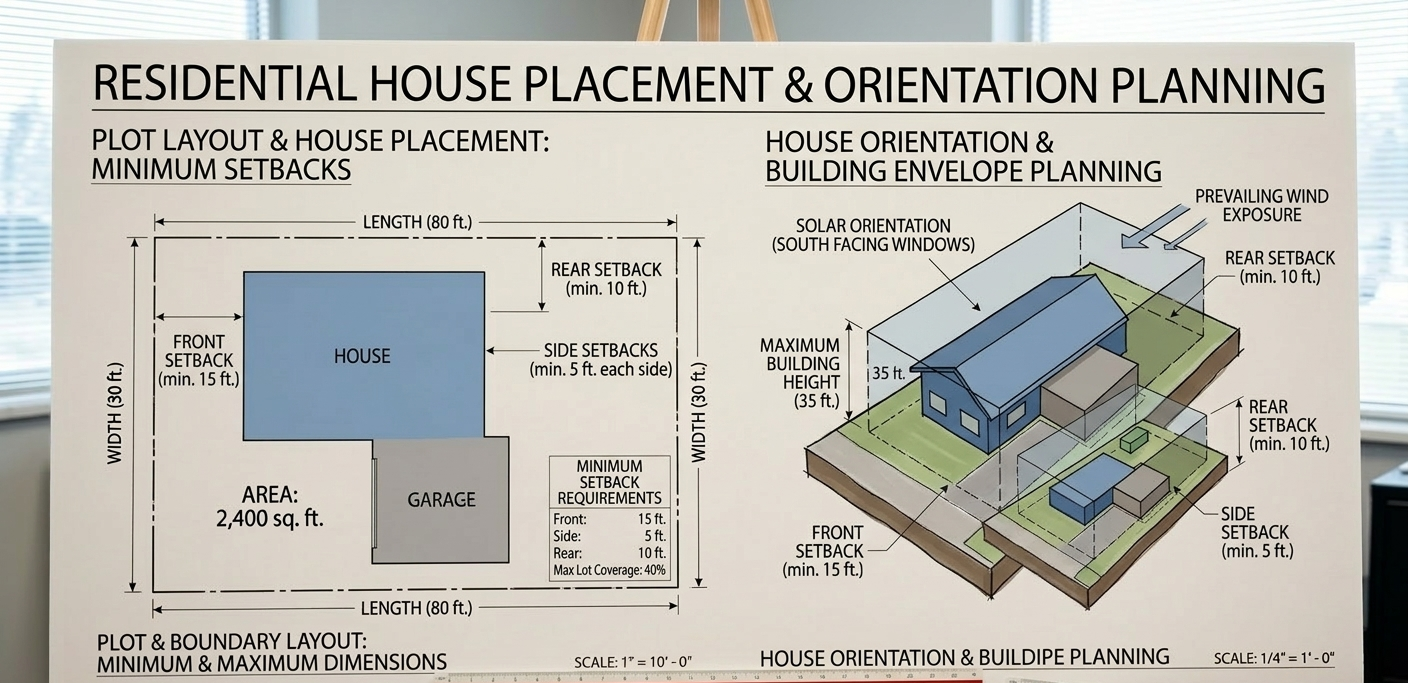
Orientation and Sunlight
The orientation of the house on the plot affects natural lighting and ventilation. Positioning living spaces toward natural sunlight can improve indoor comfort and reduce electricity usage during the day.
Proper orientation can also help control heat levels by minimizing direct afternoon sun on certain walls.
Choose a Flexible House Design
A good house plan should allow flexibility for future changes. Families grow, needs change, and homeowners may want to add additional rooms later.
Selecting a design that allows easy expansion can increase the long-term value of the property.
- Room extensions
- Additional bathrooms
- Garage additions
- Outdoor living spaces
Conclusion
Choosing the right house plan for your plot size is essential for creating a functional and comfortable home. By understanding the dimensions of the land, considering setback requirements, and selecting a design that fits the site properly, homeowners can avoid costly mistakes during construction.
A well-chosen house plan ensures efficient use of space, better natural lighting, and a balanced outdoor environment. Careful planning at the design stage makes the entire building process smoother and more successful.