
Modern 2-Bedroom House Design with Double Garage
A modern 2-bedroom house with a double garage offers the perfect balance of comfort, practicality, and contemporary design. This type of house is ideal for small families, professionals, retirees, and homeowners who want extra space for vehicles, storage, or a workshop. In this guide we explore layout ideas, design features, building tips, and cost considerations for building a stylish and efficient two-bedroom home with a double garage.
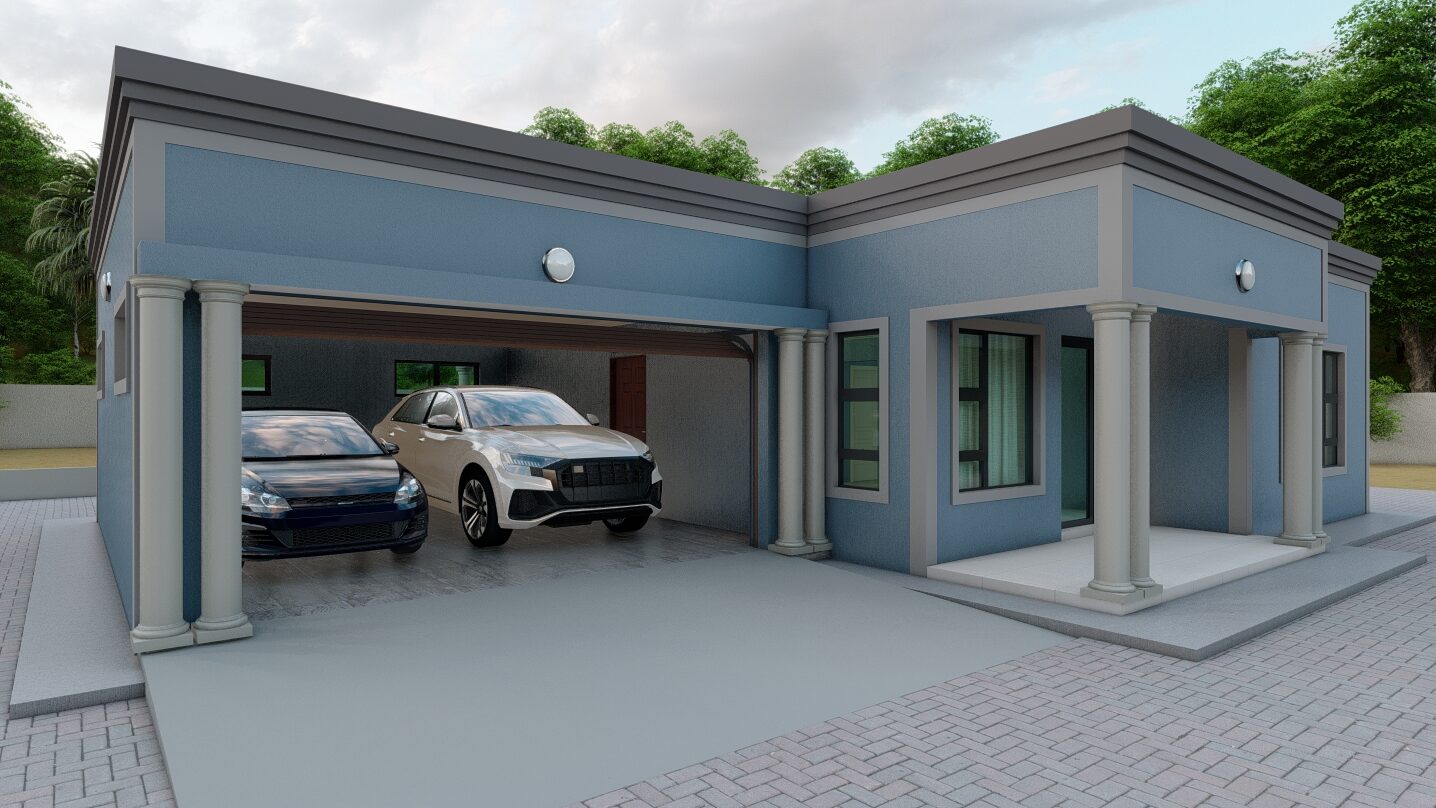
Why Choose a 2-Bedroom House with Double Garage?
Many homeowners today prefer a compact house that still offers modern convenience. A two-bedroom house is large enough for comfortable living while remaining affordable to build and maintain. Adding a double garage increases functionality and property value.
A double garage provides space for two vehicles, additional storage, or even a small workshop. In many modern homes, the garage also connects directly to the house, making it easier to access the home during bad weather or late evenings.
This type of home is also very popular in urban areas where homeowners want a secure parking solution and efficient use of limited land.
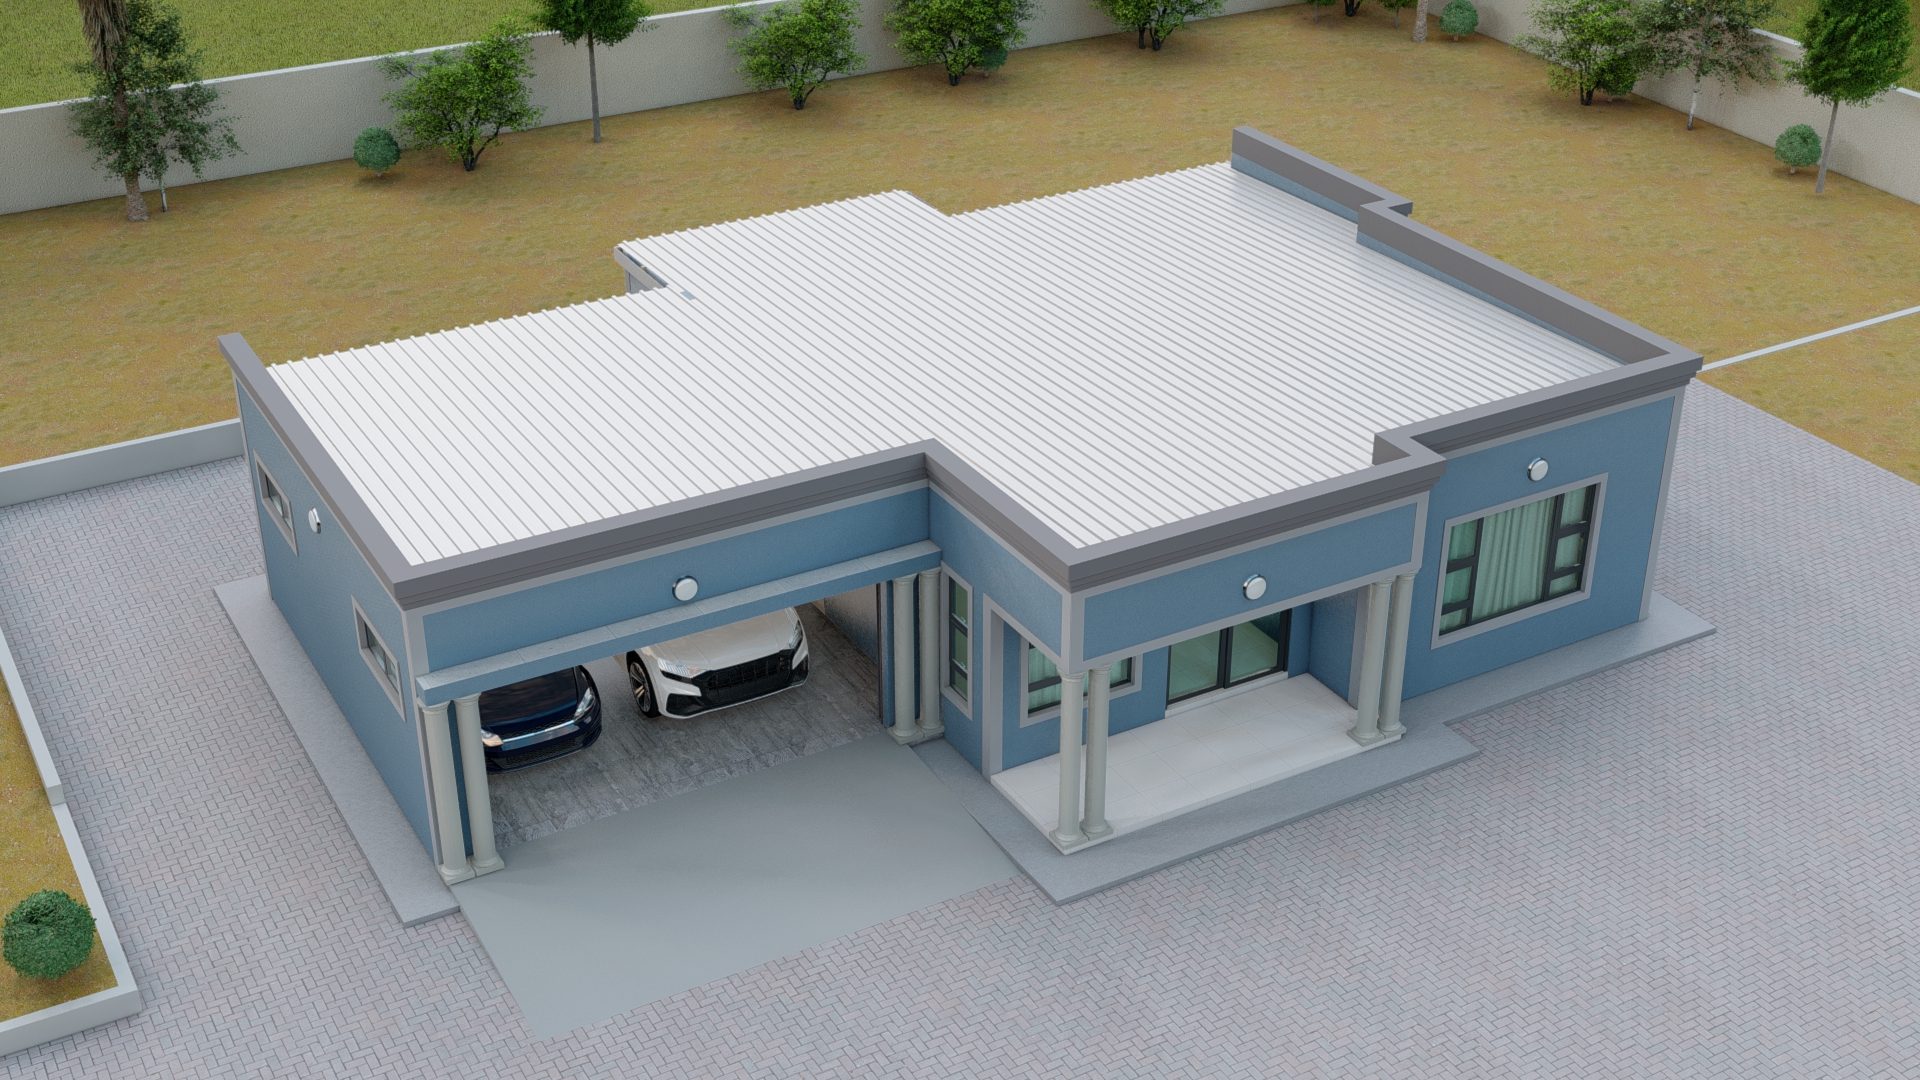
Typical Layout of a Modern 2-Bedroom House
A well-designed two-bedroom home maximizes available space while keeping the layout practical and comfortable. The following layout is commonly used in modern designs:
- Open-plan living and dining area
- Modern kitchen with pantry or storage
- Main bedroom with built-in wardrobe
- Second bedroom for family or guests
- Shared bathroom
- Separate laundry area
- Double garage connected to the house
- Outdoor patio or veranda
The open-plan design is especially popular because it makes small homes feel larger and more welcoming. It also improves natural lighting and airflow throughout the house.
Garage Design Considerations
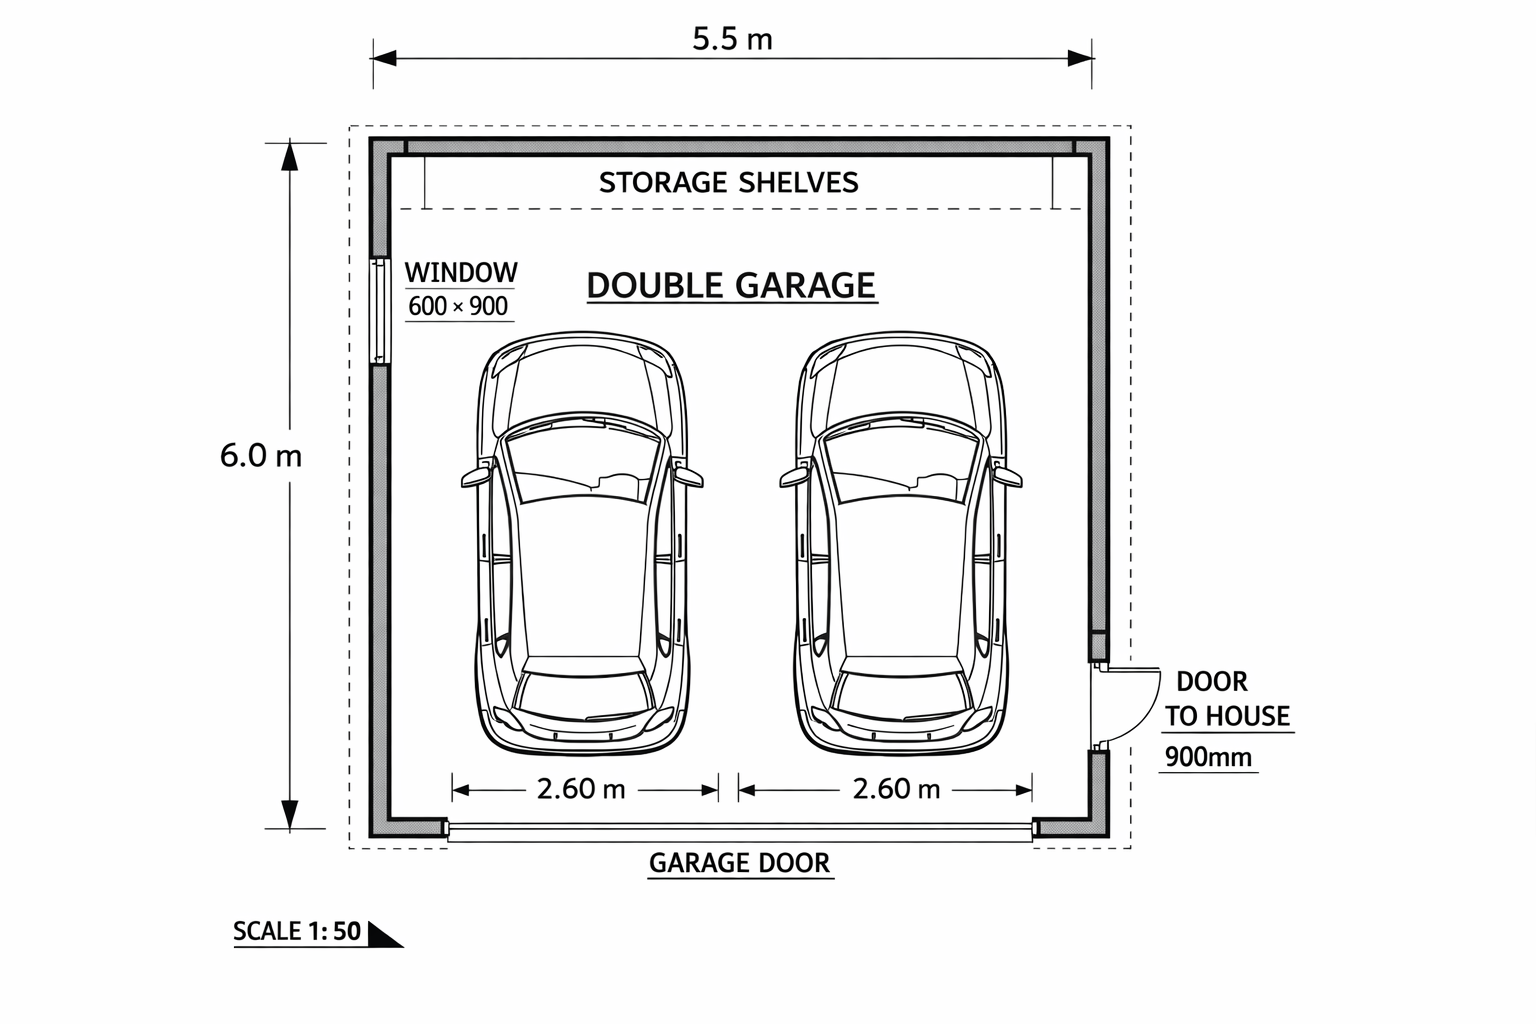
A double garage requires careful planning to ensure it fits properly within the overall house layout and property boundaries.
Most double garages measure between 5.5 meters and 6 meters wide and approximately 5.5 meters to 6.5 meters deep. This allows comfortable parking for two vehicles while leaving enough room to open car doors and move around the garage safely.
Some homeowners choose a slightly larger garage so that extra space can be used for storage shelves, bicycles, tools, or garden equipment.
The garage can either be:
- Attached directly to the house
- Integrated within the house structure
- Built as a detached structure
An attached or integrated garage is usually the most convenient option because it allows direct access to the home through a door from the garage into the house.
Modern Design Features
Modern two-bedroom homes often include architectural features that improve both appearance and functionality. Some popular design elements include:
- Large aluminum windows for natural lighting
- Flat or low-pitch roof design
- Open-plan living spaces
- Modern kitchen island
- Energy-efficient lighting
- Covered outdoor entertainment area
- Contemporary exterior finishes
Using a combination of plastered walls, face brick, and modern roof design can give a small house a stylish and attractive appearance without significantly increasing the building cost.
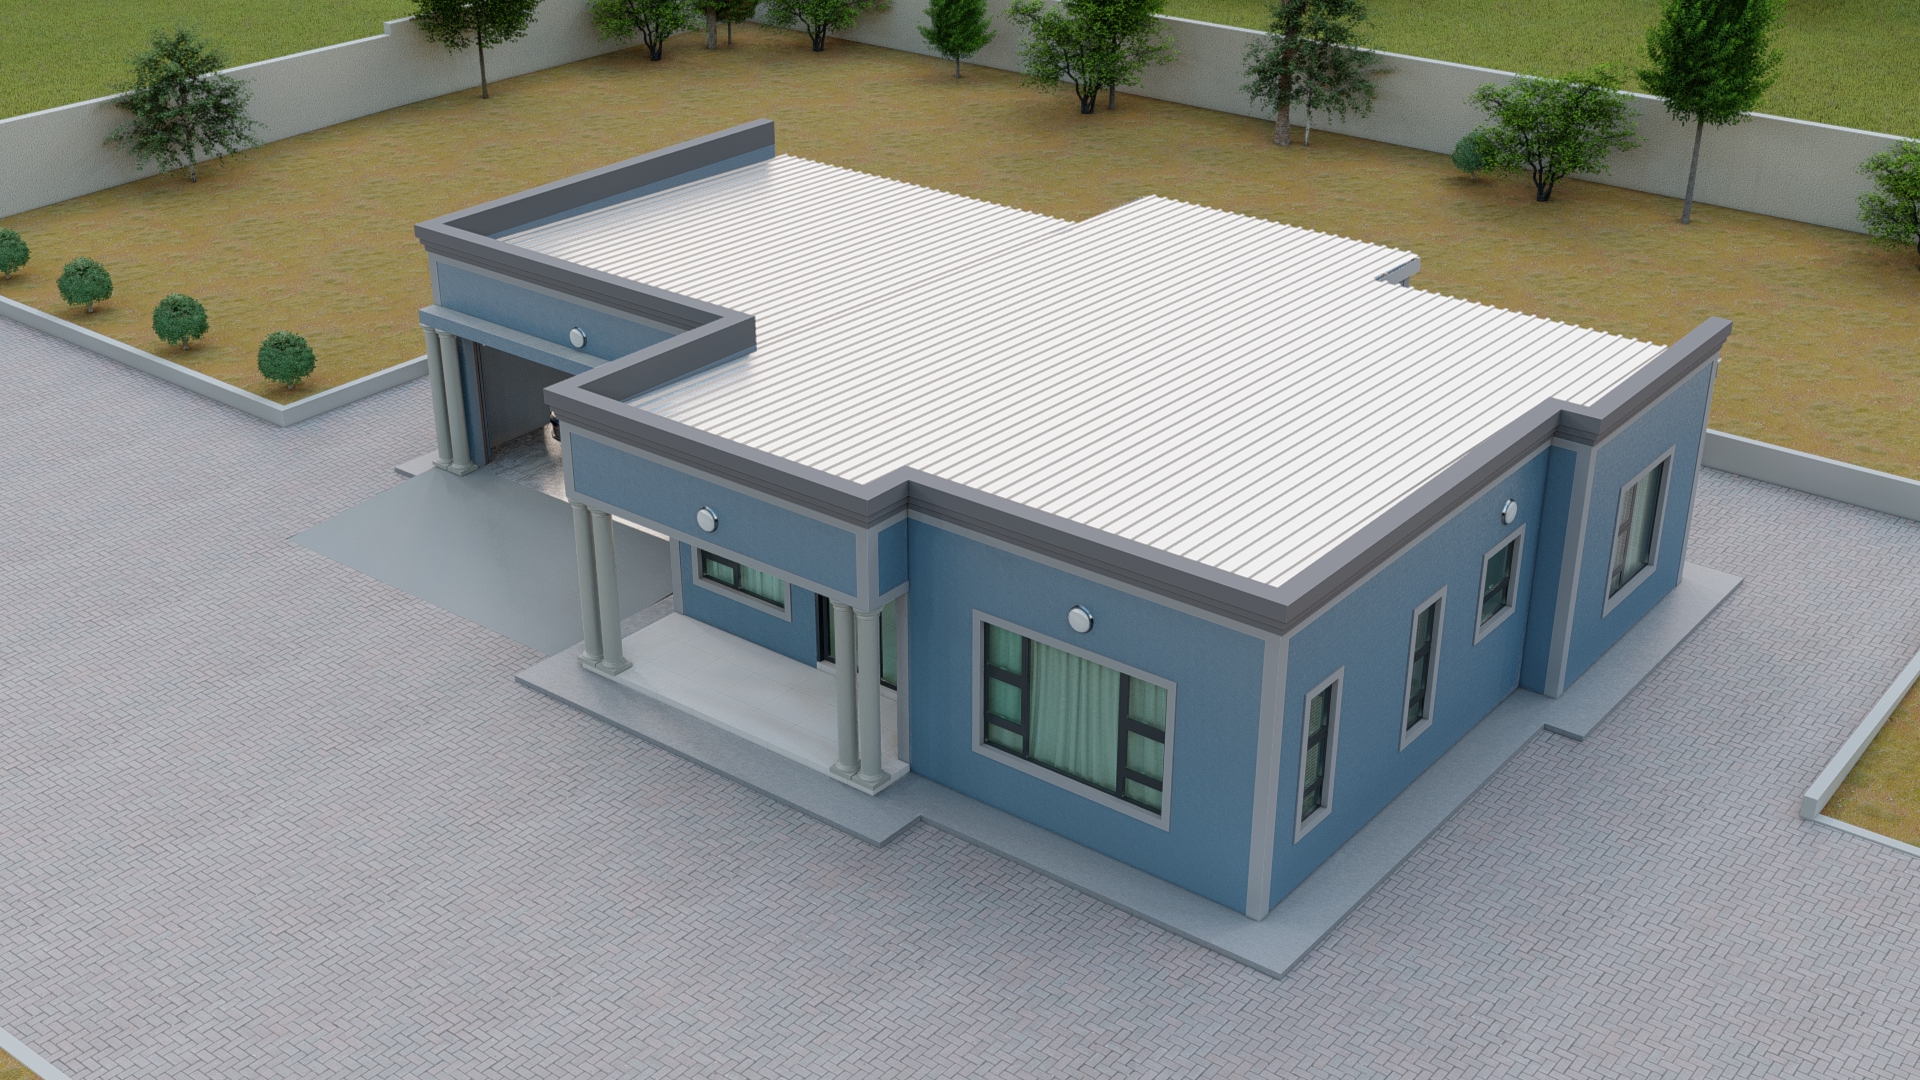
Land Size Requirements
A two-bedroom house with a double garage requires a slightly larger stand than a typical one-bedroom unit. In many residential zones, a stand size of around 350 m² to 500 m² is usually sufficient depending on local zoning regulations.
Local planning rules may also require specific setbacks from property boundaries. For example:
- Front setback – about 4 to 6 meters
- Side setback – about 1.5 to 2 meters
- Rear setback – about 3 meters
These regulations ensure proper spacing between buildings and allow room for services such as drainage, ventilation, and access pathways.
Estimated Building Cost
The total cost of building a modern two-bedroom house with a double garage depends on several factors including location, building materials, and finishing quality.
In Eswatini, a basic two-bedroom house with a double garage may cost between:
- E450,000 – E700,000 for a standard build
- E700,000 – E1,000,000+ for higher-end finishes
Costs can be reduced by choosing simpler roof designs, standard building materials, and efficient floor plans that minimize wasted space.
Advantages of This House Design
- Comfortable living space for small families
- Secure parking for two vehicles
- Higher property value
- Efficient use of land
- Modern and stylish design
Because of these advantages, many homeowners and property investors choose this design for residential developments and rental properties.
Conclusion
A modern two-bedroom house with a double garage combines practicality, style, and convenience in one efficient design. It offers comfortable living space, secure parking, and a layout suitable for modern lifestyles.
With careful planning, a well-designed floor plan, and the right construction materials, this type of home can be both affordable and highly functional. Whether you are building your first home or investing in property development, a two-bedroom house with a double garage is a smart and versatile choice.