
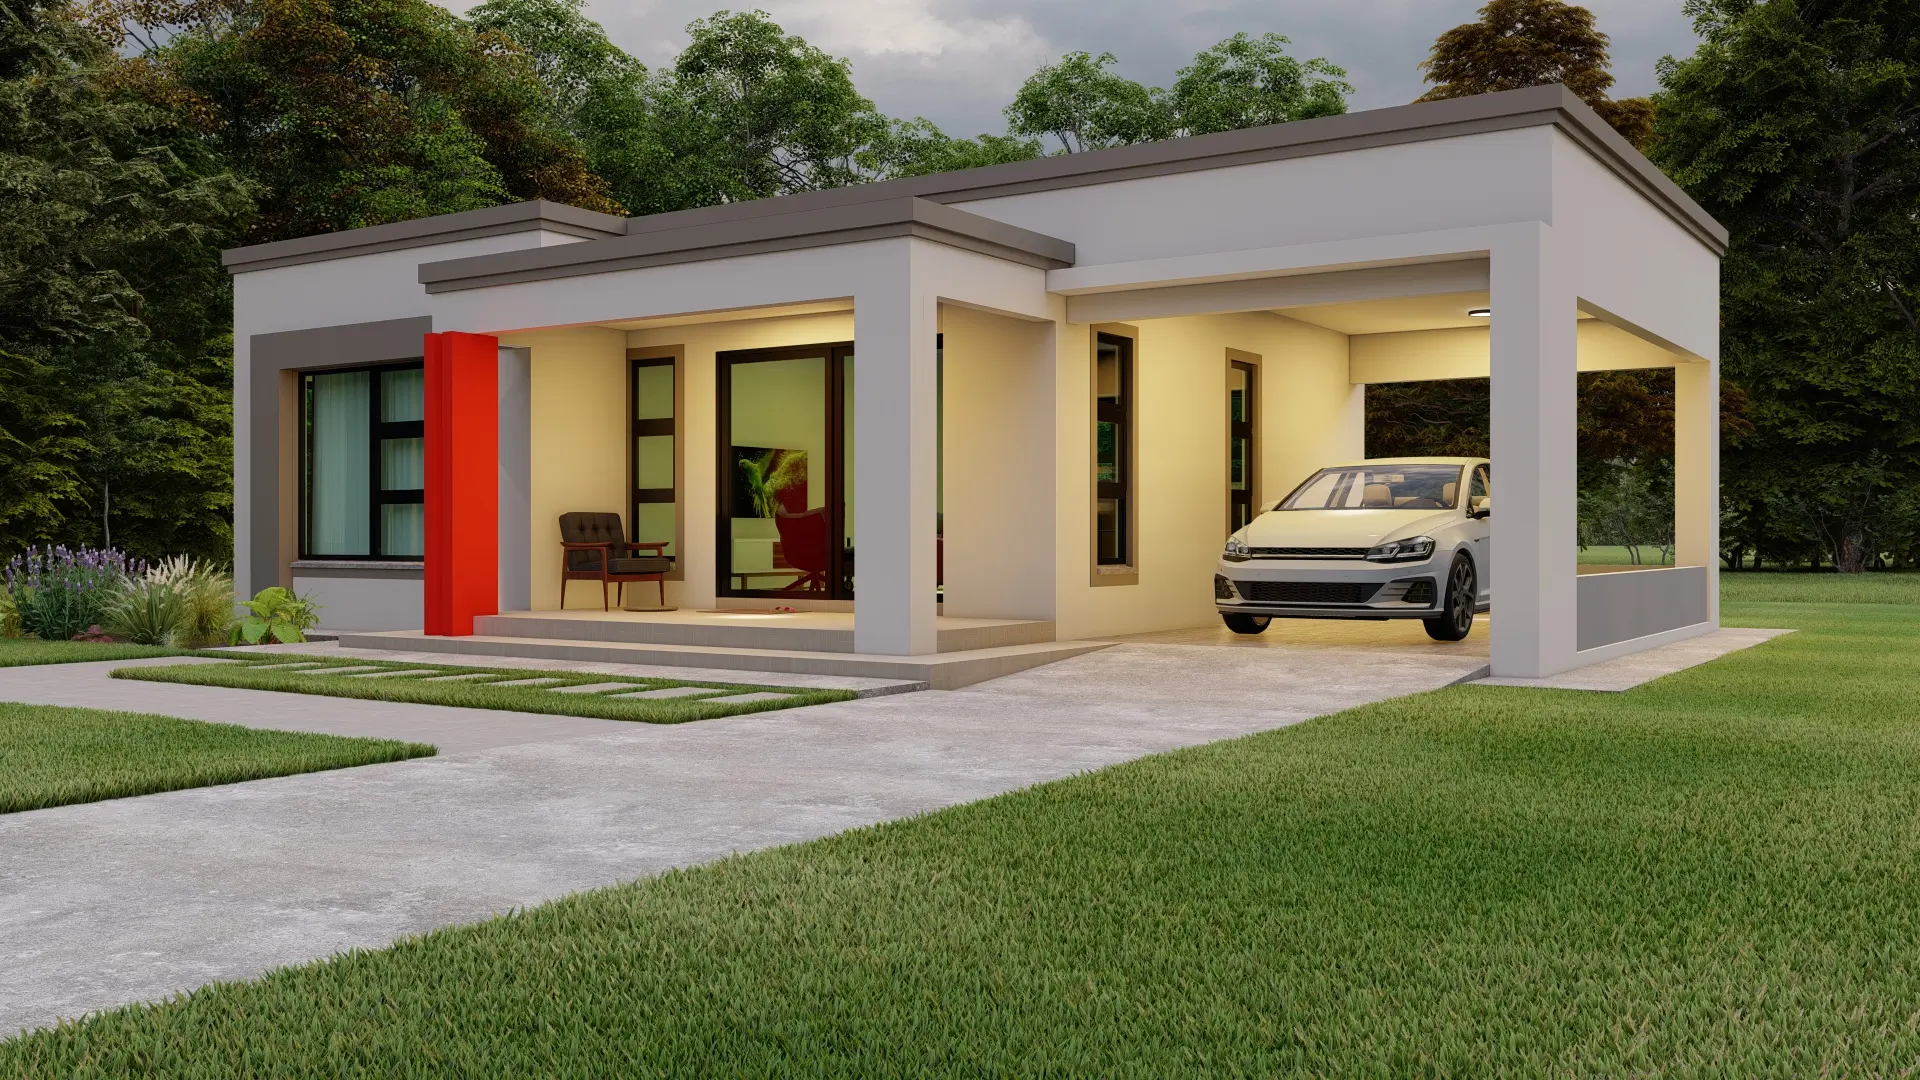
Modern 2-Bedroom House Designs for the R2B Medium Density Zone
The R2B medium-density residential zoning is one of the most popular categories for homeowners, developers, and landlords in Eswatini’s urban and peri-urban areas. It strikes the perfect balance—offering enough flexibility to build comfortable homes, while still maintaining the order and spacing required by town planning regulations.
For anyone interested in building a modern 2-bedroom house that complies with R2B guidelines, understanding the zoning rules, setbacks, parking standards, and permitted layouts is essential. This article explains everything you need to know and gives you real design ideas you can build on a budget.
1. What Is the R2B Medium Density Zone?
The R2B zoning category is commonly applied in areas planned for small to medium homes, including duplexes, rental units, and standard free-standing houses. Unlike the low-density zones which require very large plots, R2B allows more efficient land usage while still keeping enough space between houses for safety, light, and ventilation.
R2B is perfect for:
- First-time homeowners wanting manageable building costs
- People building rental flats or backyard units
- Small families needing a practical 2-bedroom home
- Developers building clusters or multi-unit projects
- Landlords constructing cottages for income
Because R2B offers flexibility, it is one of the most attractive zoning categories for investors in Manzini, Mbabane, Ezulwini, Matsapha, and developing towns.
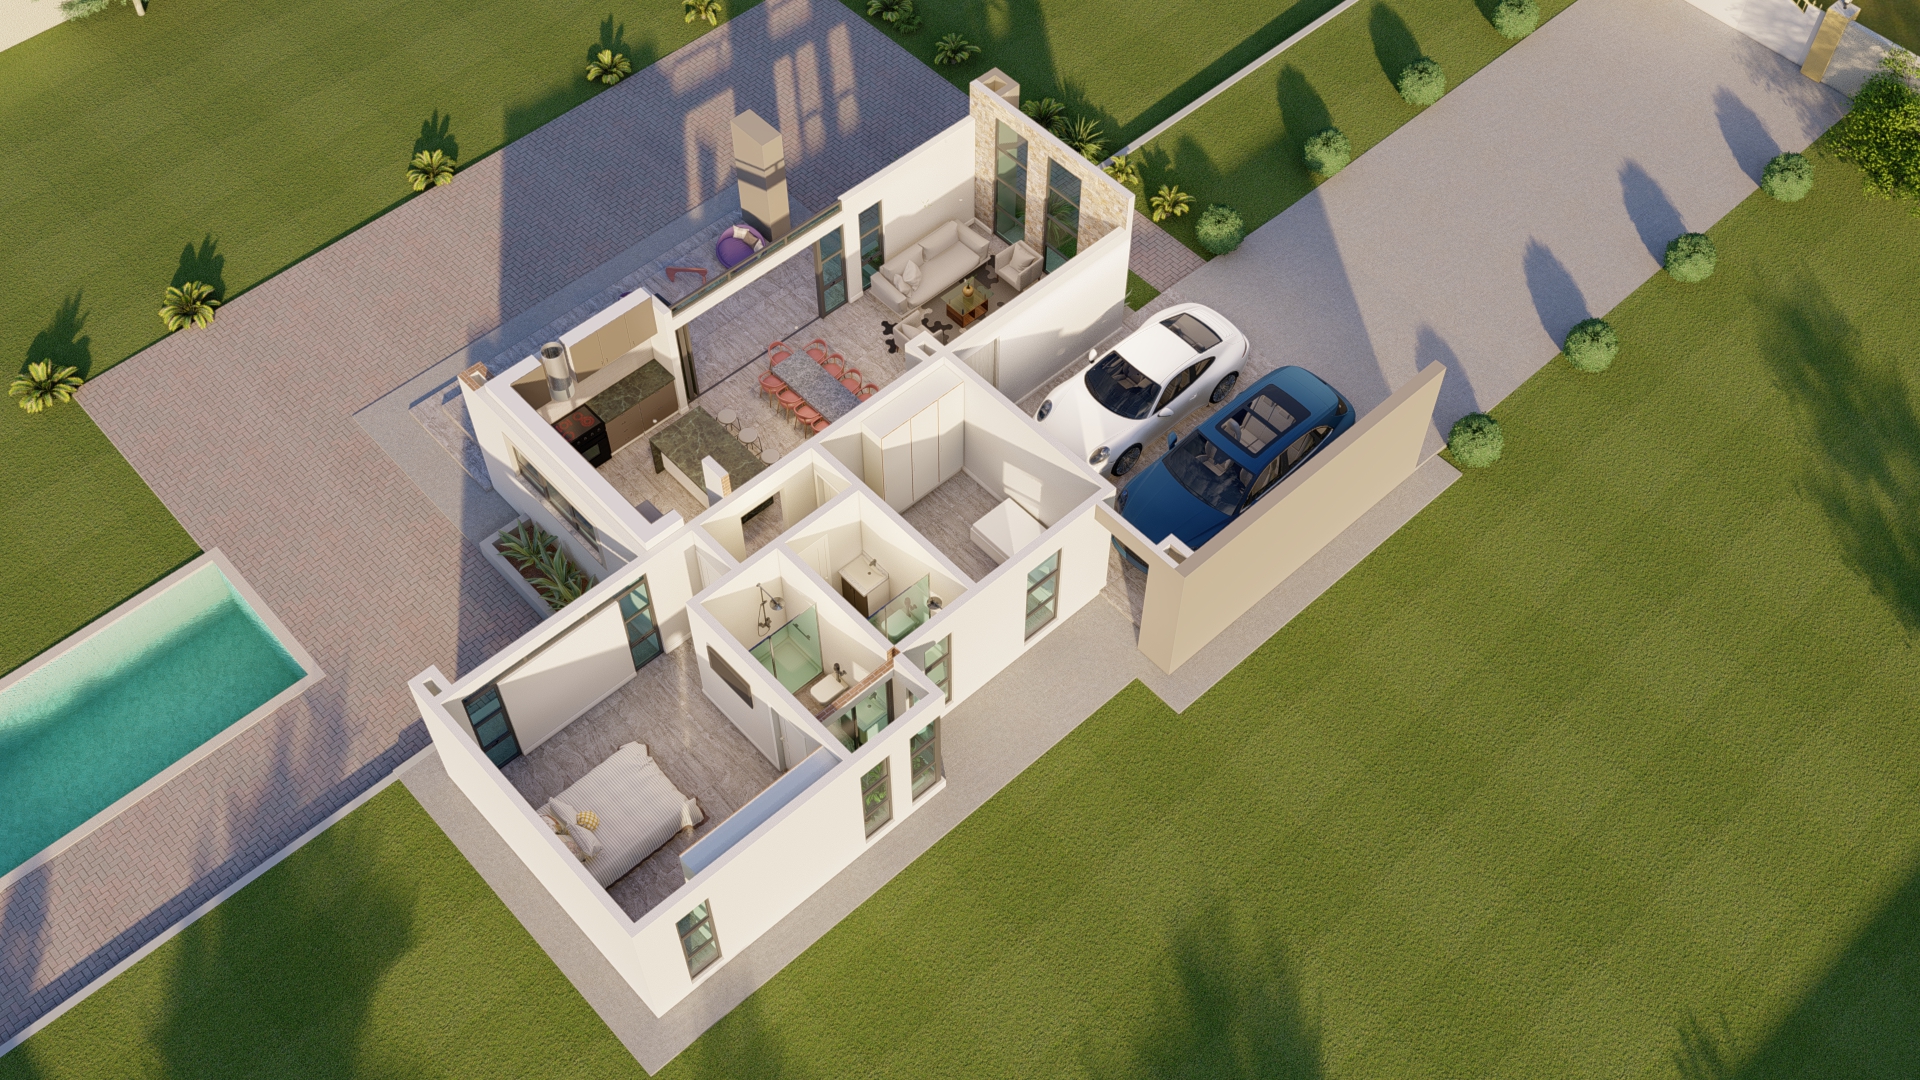
2. R2B Setback Requirements
Every homeowner must respect minimum setbacks — the required distance between the house and the boundary lines. These protect neighbours, utilities, and emergency access. While local councils may vary slightly, these are the most common R2B setbacks used in Eswatini:
- Front setback: 6m – 7.5m
- Side setbacks: 1.5m – 2m
- Rear setback: 3m – 4.5m
Setbacks influence the shape of the house you can build. For example:
- A narrow plot may require a rectangular layout
- A wide plot may support L-shaped or U-shaped homes
- Corner stands usually need a slightly larger building line
Always confirm final measurements with your architect or council planner. SZBPLANS house designs already comply with standard R2B setbacks, making approval smoother.
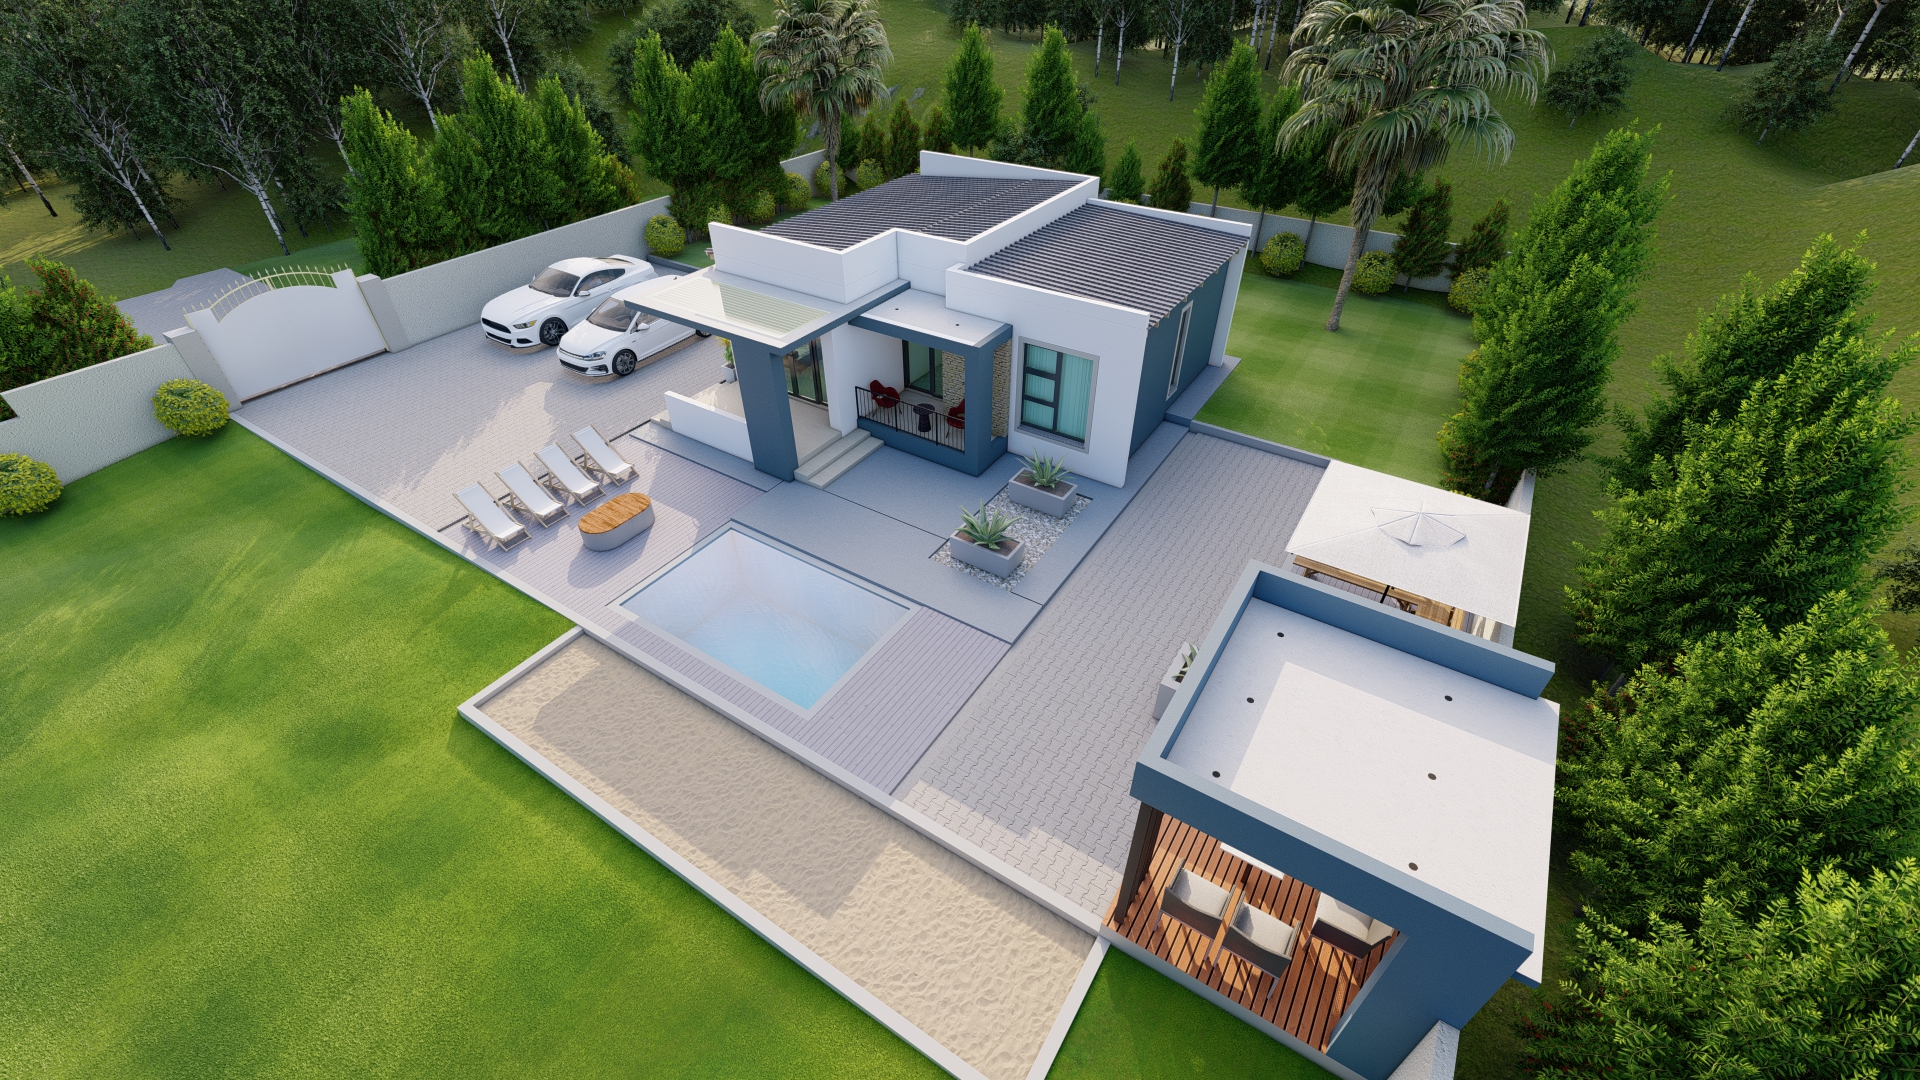
3. Parking Requirements for R2B
Parking is an essential part of zoning regulations, ensuring every household has enough space without blocking the road or neighbouring properties. Typical R2B parking rules include:
- Minimum 1 parking bay per dwelling unit
- Minimum bay size: 2.5m × 5m
- Driveway must be accessible from the main road or approved private road
- Carports or garages are allowed
- For rentals, visitors parking may be required
For a 2-bedroom house, most homeowners choose:
- A single carport on the side of the house
- A front-yard parking bay on a paved driveway
- A lock-up garage if the budget allows
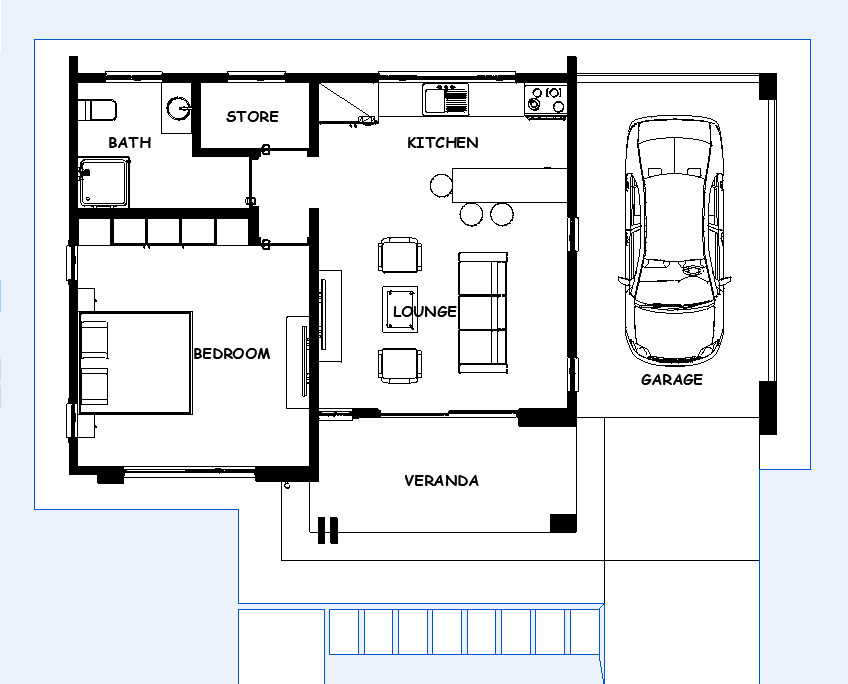
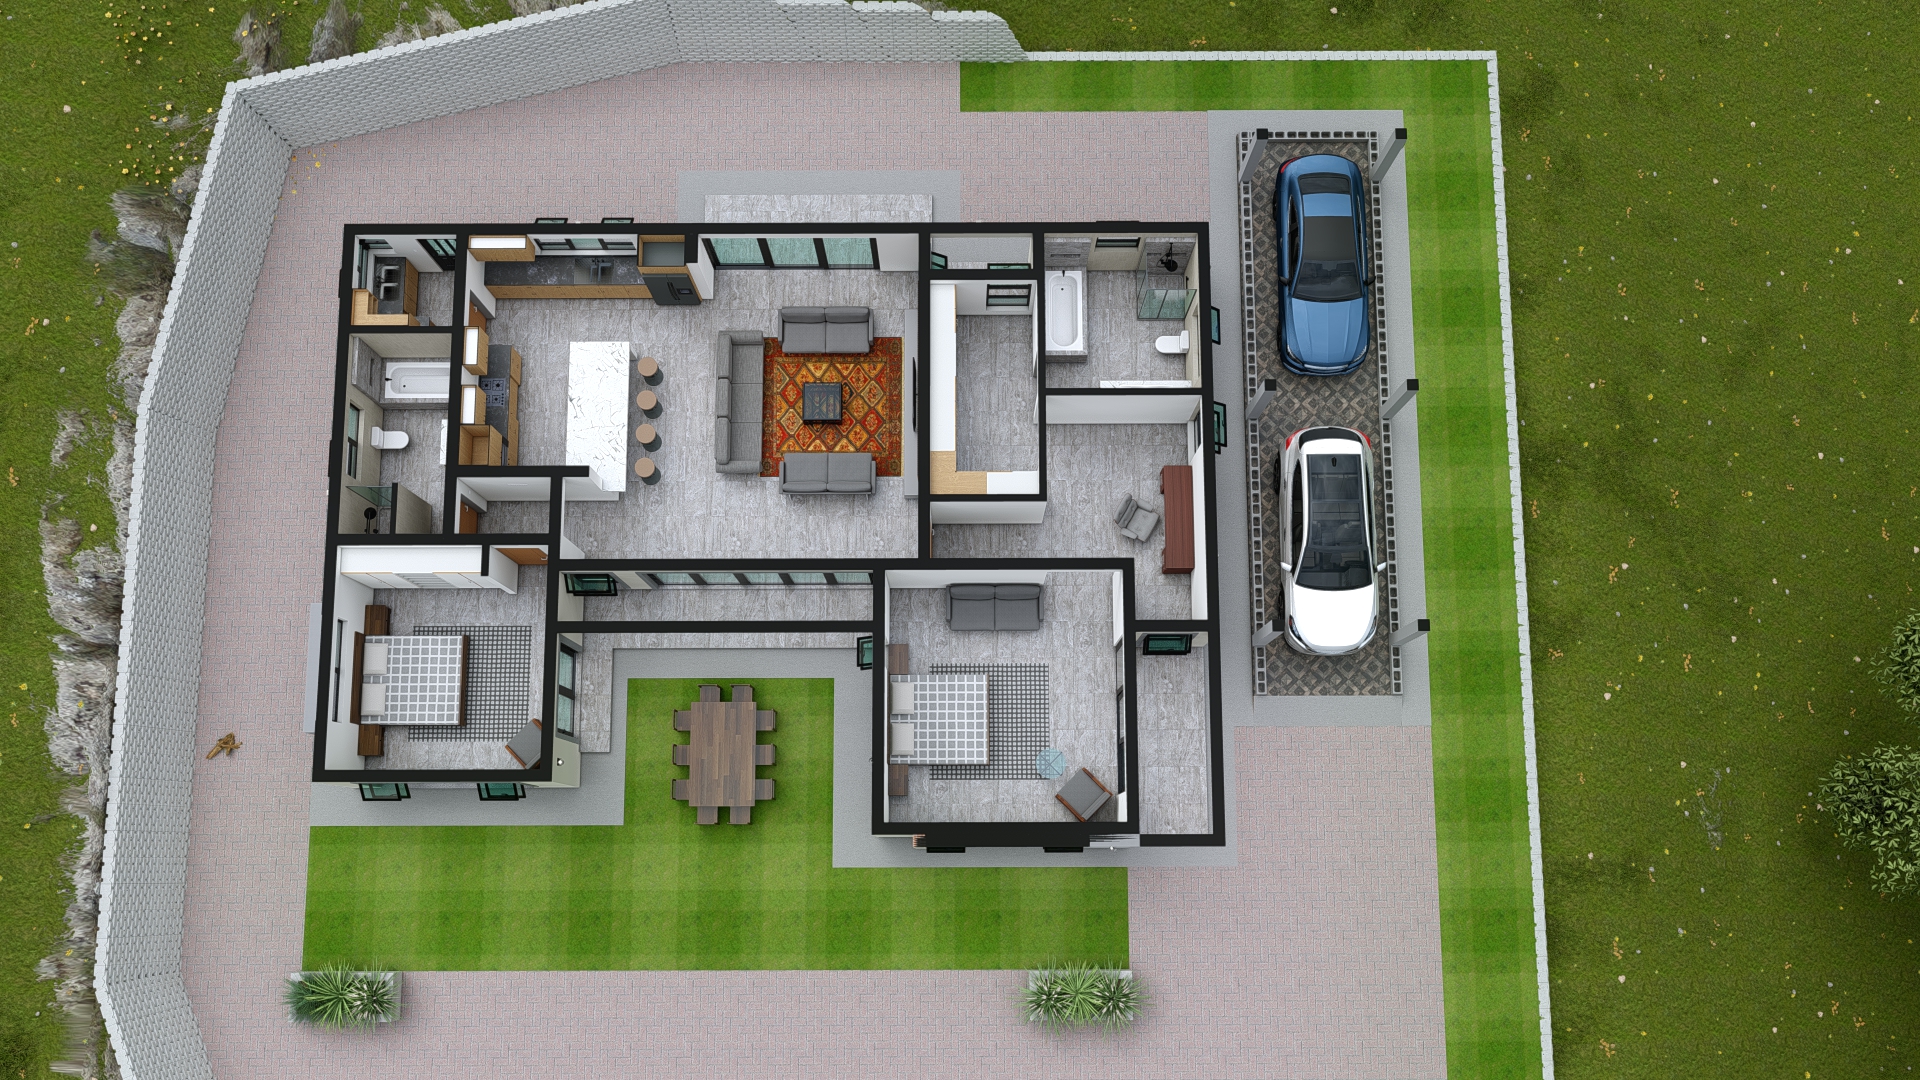
4. Ideal 2-Bedroom Layouts for the R2B Zone
Modern 2-bedroom homes fit perfectly in R2B plots as long as the design remains compact and well-planned. Here are the most efficient and popular layout styles:
A) Compact Rectangular Layout (65–80m²)
This is the most affordable option and the easiest to build. It features:
- Open-plan kitchen + lounge
- Two bedrooms side-by-side
- Shared bathroom
- Straight roof for reduced cost
B) Modern L-Shaped Layout (80–95m²)
Perfect for privacy and yard utilisation. Benefits include:
- Master bedroom separated from guest bedroom
- Private outdoor courtyard
- Natural daylight in living spaces
C) 2-Bedroom En-Suite Design (95–110m²)
A luxurious upgrade suitable for urban R2B communities:
- Master bedroom with full en-suite
- Second bedroom with its own private bathroom
- Ideal for rentals & Airbnb
5. Architectural Features Allowed in R2B
R2B supports modern architectural styles as long as they do not disrupt neighbourhood character. Popular features include:
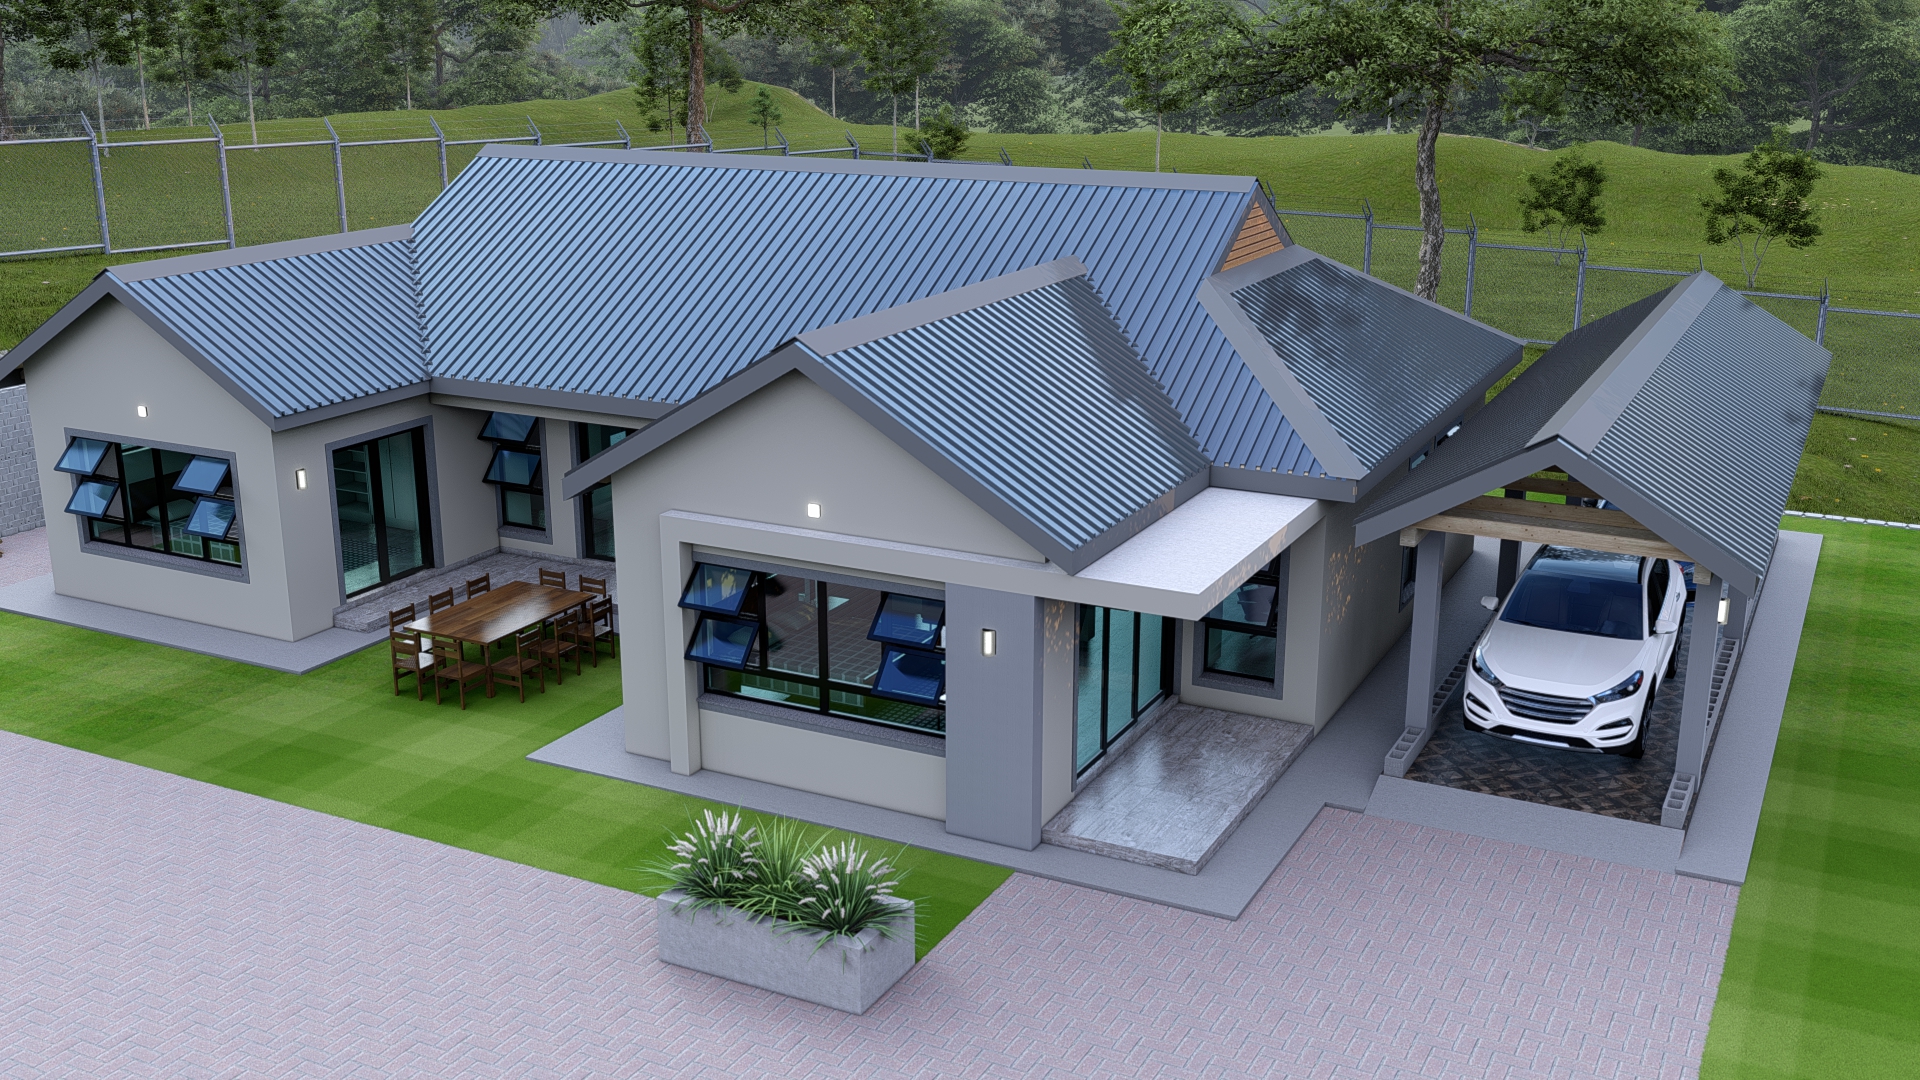
- Flat roofs or mono-pitch roofs
- Large sliding doors
- Front verandas or porches
- Carports or single garages
- Modern finishes like exposed brick or cladding
- Energy-efficient windows
6. Cost Guide for R2B 2-Bedroom Homes (2025)
Since R2B plots are often moderate in size, homeowners tend to focus on efficient designs that reduce unnecessary wall length and roofing complexity. Based on 2025 building estimates in Eswatini, a modern 2-bedroom home costs:
- 65–80m²: E380,000 – E480,000
- 80–95m²: E480,000 – E600,000
- 95–110m²: E600,000 – E750,000
Factors that impact the cost include:
- Roofing type (IBR, chromadek, tiles)
- Finishes and fittings choice
- Labour quality and contractor fees
- Distance from suppliers
- Plot shape and slope
7. SZBPLANS Modern R2B-Compliant Designs
SZBPLANS provides a collection of professionally drawn modern 2-bedroom plans that already comply with common R2B rules. Our plans include:
- Full architectural drawings
- Floor plans + sections + elevations
- Site layout complying with R2B setbacks
- Drainage & council-ready documentation
- Engineer’s coordination where necessary
Popular designs include:
- 2-Bedroom Modern Minimalist
- 2-Bedroom Urban R2B Starter Home
- 2-Bedroom Luxury En-Suite Plan
- 2-Bedroom Duplex for Rental Investors
Final Thoughts
The R2B zone is one of the most versatile and investment-friendly residential categories in Eswatini. Whether you are building a family home, a starter house, or a rental investment unit, a well-designed modern 2-bedroom plan can fit perfectly within the zoning rules while providing comfort, affordability, and modern aesthetics.
If you want ready-made, council-friendly plans that match your plot and budget, SZBPLANS offers professional architectural drawings at affordable prices.