
Concrete Slab vs Suspended Slab (Construction and Cost Guide)
When building a house, one of the most important structural decisions is choosing the type of floor slab. Two common options used in residential construction are the concrete ground slab and the suspended slab. Each type has its own advantages, construction methods, and costs. Understanding the differences between these two systems helps homeowners and builders choose the most suitable option for their project.
In Eswatini and many parts of Southern Africa, concrete ground slabs are the most common because they are affordable and suitable for stable soil conditions. However, suspended slabs are sometimes necessary when building on sloped land or when additional structural support is required. This guide explains the differences between concrete slabs and suspended slabs, including construction methods, costs, and when each option should be used.
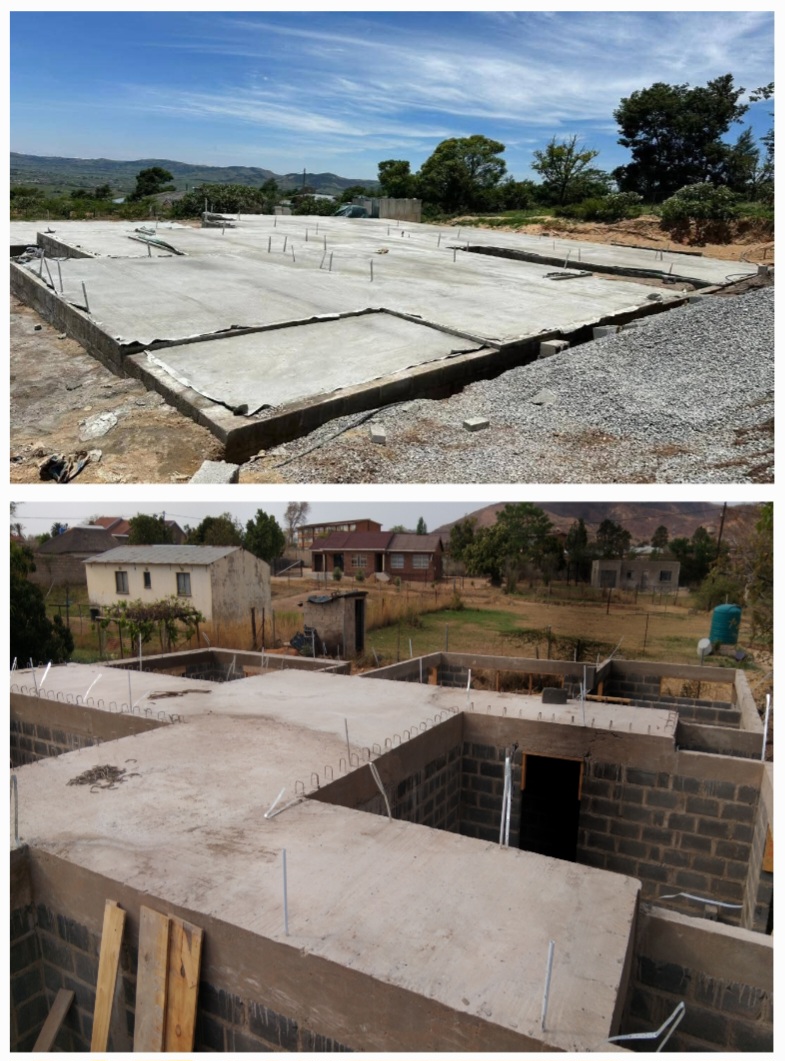
What Is a Concrete Ground Slab?
A concrete ground slab is a reinforced concrete floor poured directly on prepared ground. The soil is compacted, covered with hardcore or gravel, and then a concrete layer is poured over reinforcement mesh. This slab becomes the main floor structure of the house.
This type of slab is widely used in residential construction because it is simple, durable, and relatively inexpensive.
- Concrete poured directly on compacted soil
- Reinforcement mesh used for strength
- Forms the base floor of the building
- Suitable for flat and stable ground
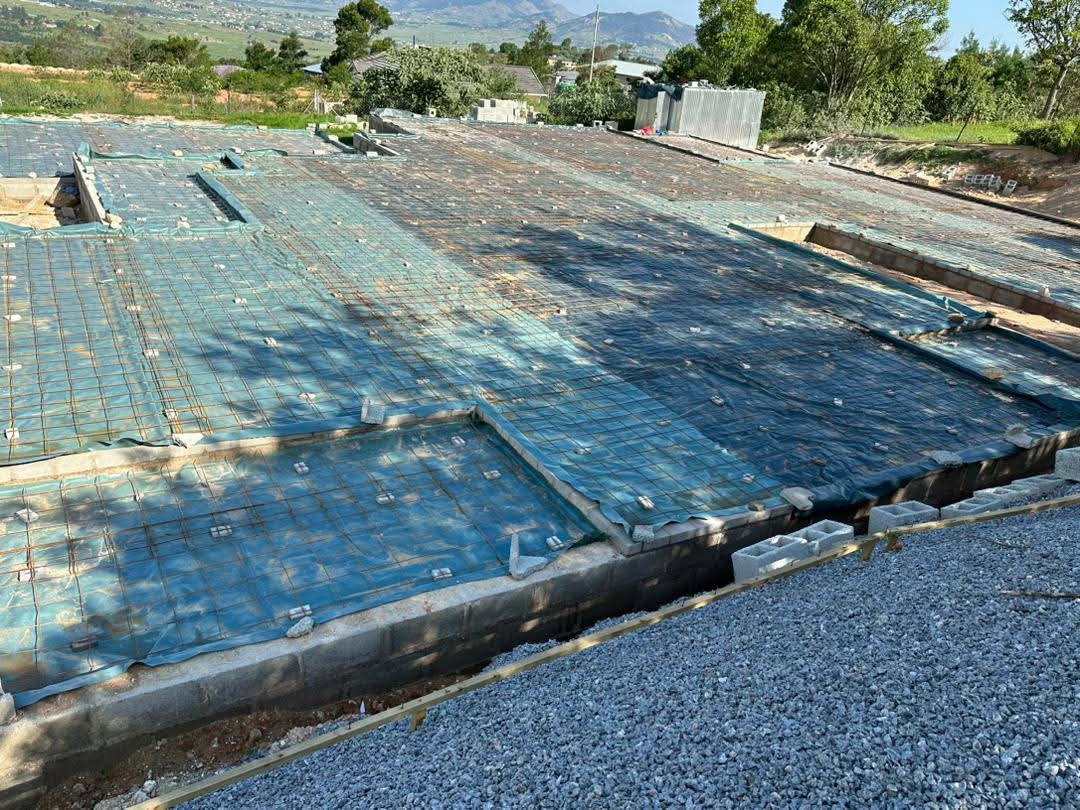
Layers of a Typical Concrete Slab
A properly constructed concrete slab includes several layers to ensure strength and durability.
- Compacted soil base
- Hardcore or crushed stone layer
- Damp proof membrane (DPM)
- Reinforcement mesh
- Concrete slab (usually 100–150 mm thick)
These layers work together to prevent moisture penetration and provide a strong structural base for the building.
What Is a Suspended Slab?
A suspended slab is a reinforced concrete floor that is supported by beams, columns, or load-bearing walls instead of resting directly on the ground. This type of slab is often used in multi-story buildings or houses built on steep slopes.
Suspended slabs create an open space underneath the floor, which can be useful for ventilation, parking, or storage.
- Supported by beams or columns
- Does not rest directly on the ground
- Used in multi-story structures
- Suitable for sloped terrain
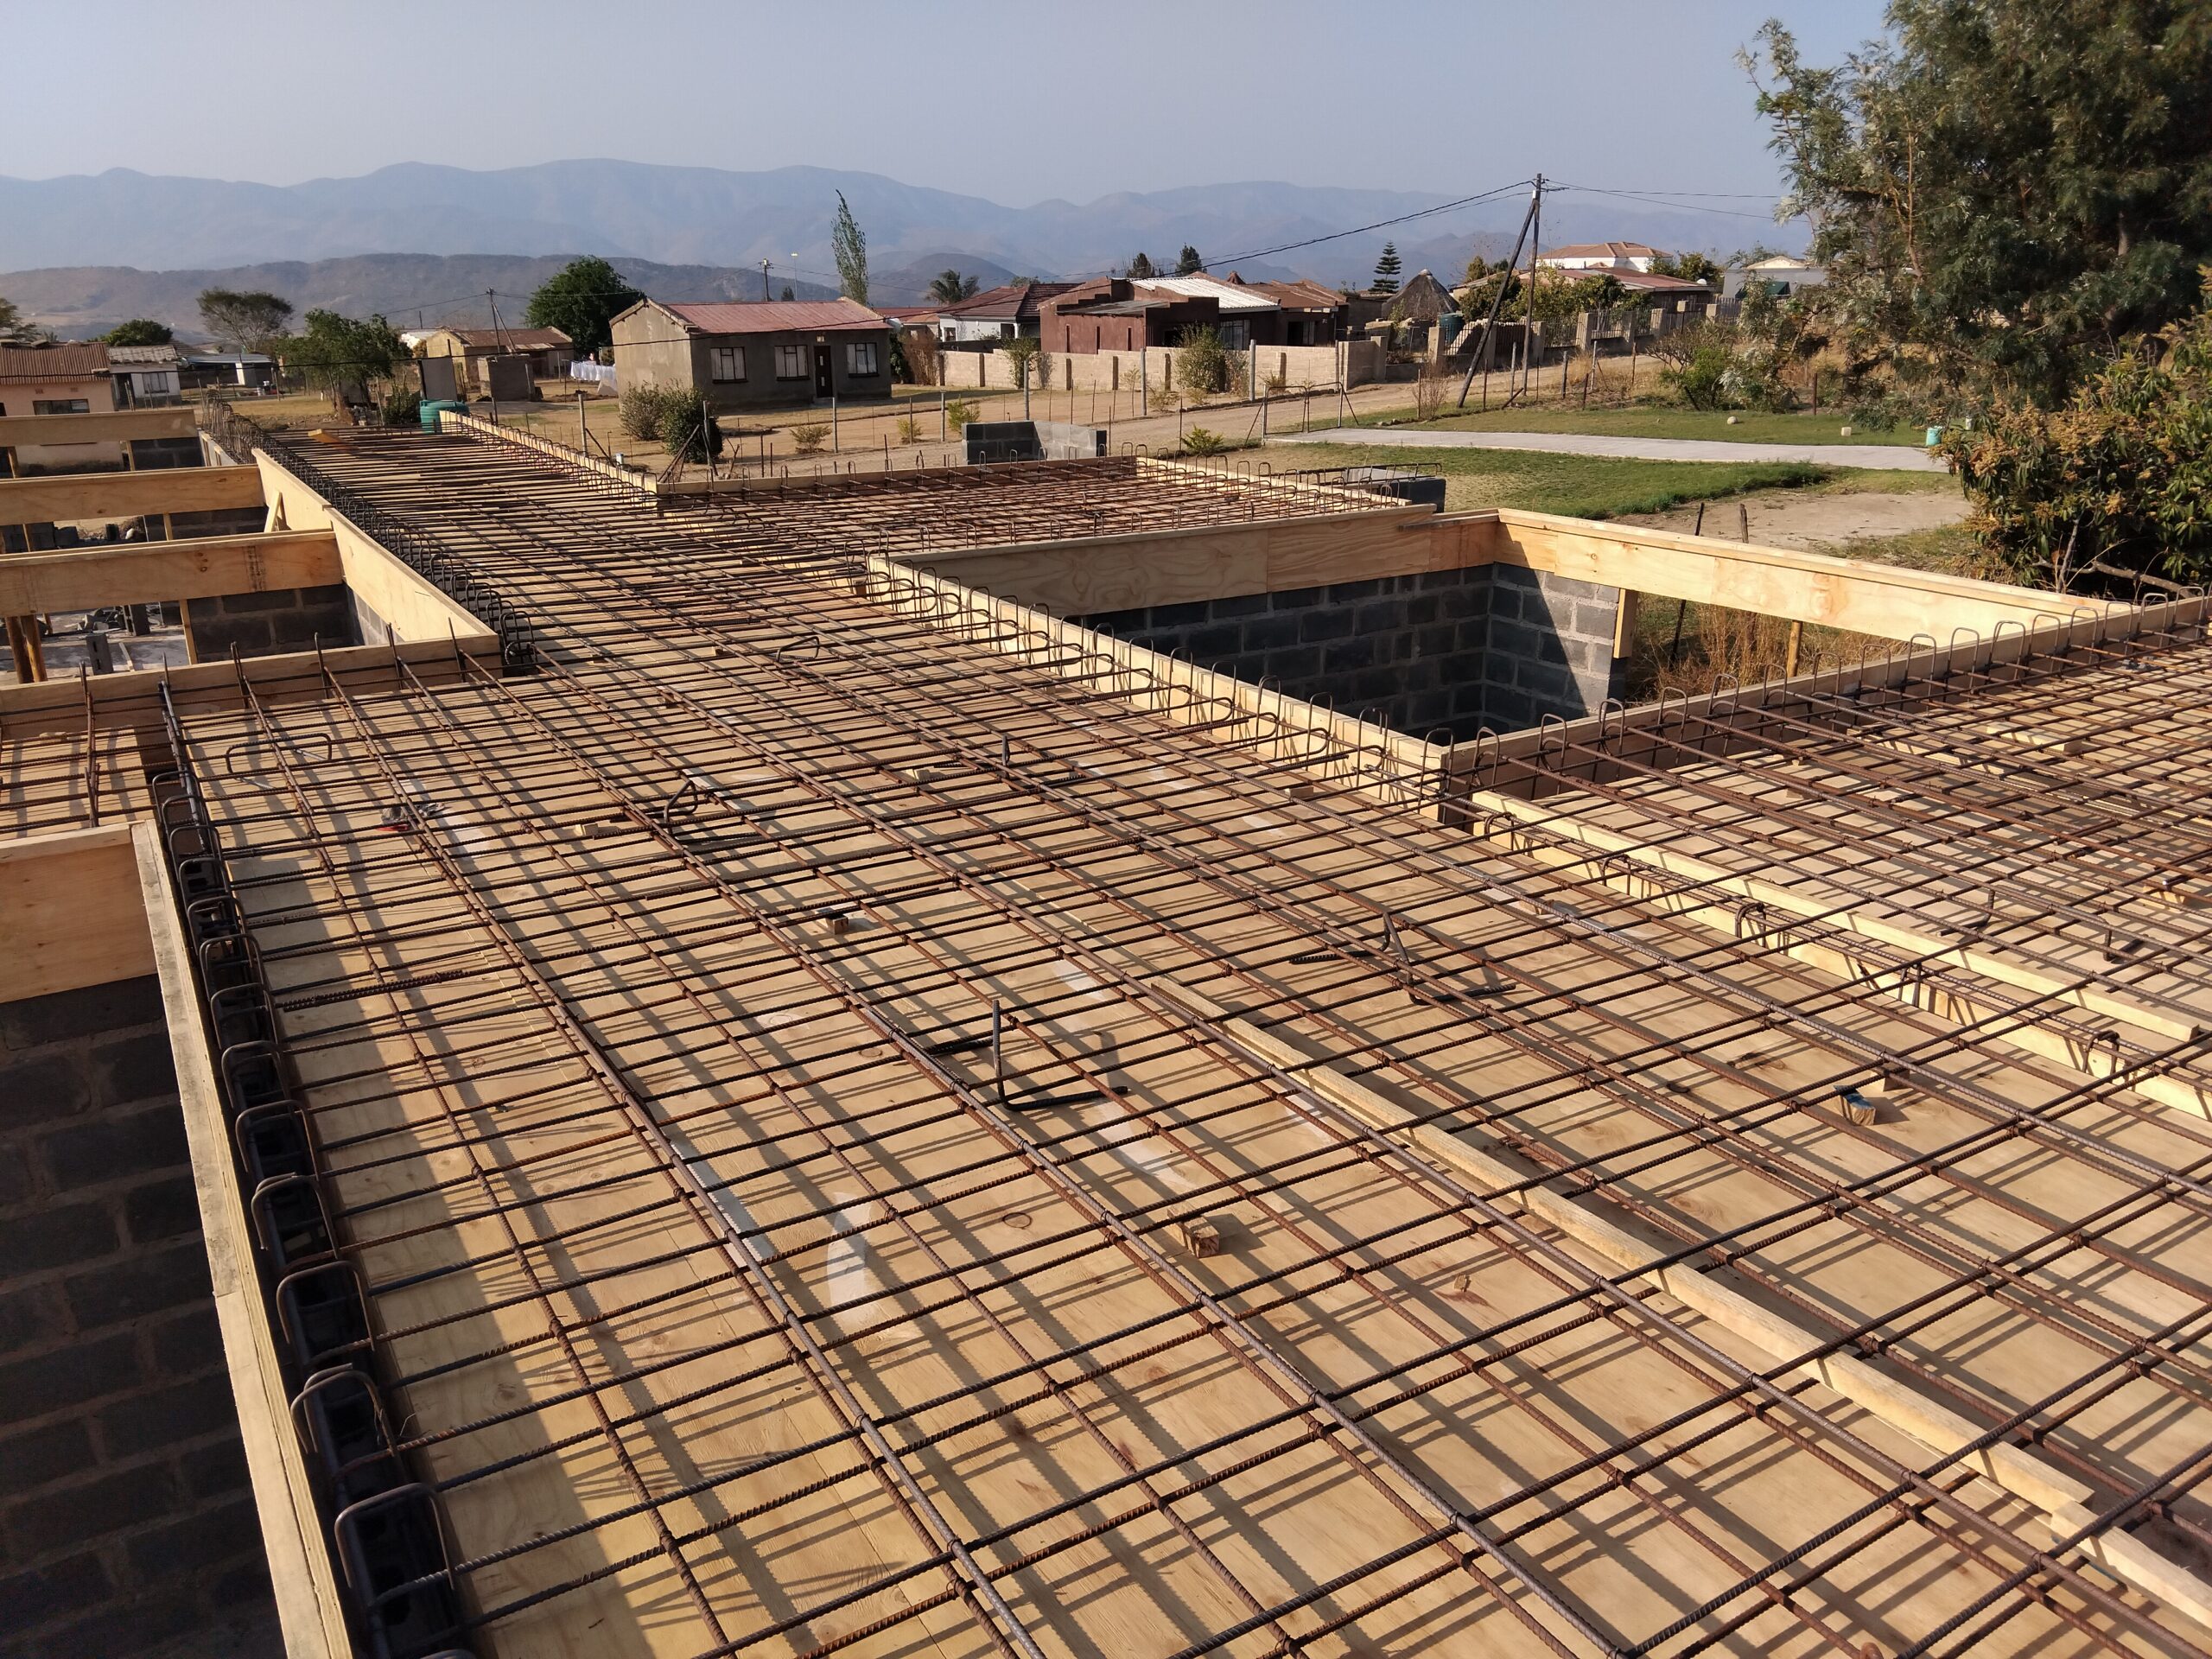
Key Differences Between Concrete and Suspended Slabs
| Feature | Concrete Ground Slab | Suspended Slab |
|---|---|---|
| Support | Resting on the ground | Supported by beams and columns |
| Cost | Lower construction cost | Higher construction cost |
| Construction complexity | Simple | More complex |
| Common use | Single-story houses | Multi-story buildings |
| Ground conditions | Stable and flat ground | Sloped or unstable terrain |
Cost Comparison
The cost difference between these two slab systems can be significant.
A concrete ground slab is generally cheaper because it requires fewer materials and less structural reinforcement. Suspended slabs require additional beams, steel reinforcement, formwork, and skilled labour.
- Concrete ground slab: lower cost
- Suspended slab: higher cost due to reinforcement and formwork
- Labour cost is higher for suspended slab construction
For most small residential houses, a concrete ground slab is the most economical option.
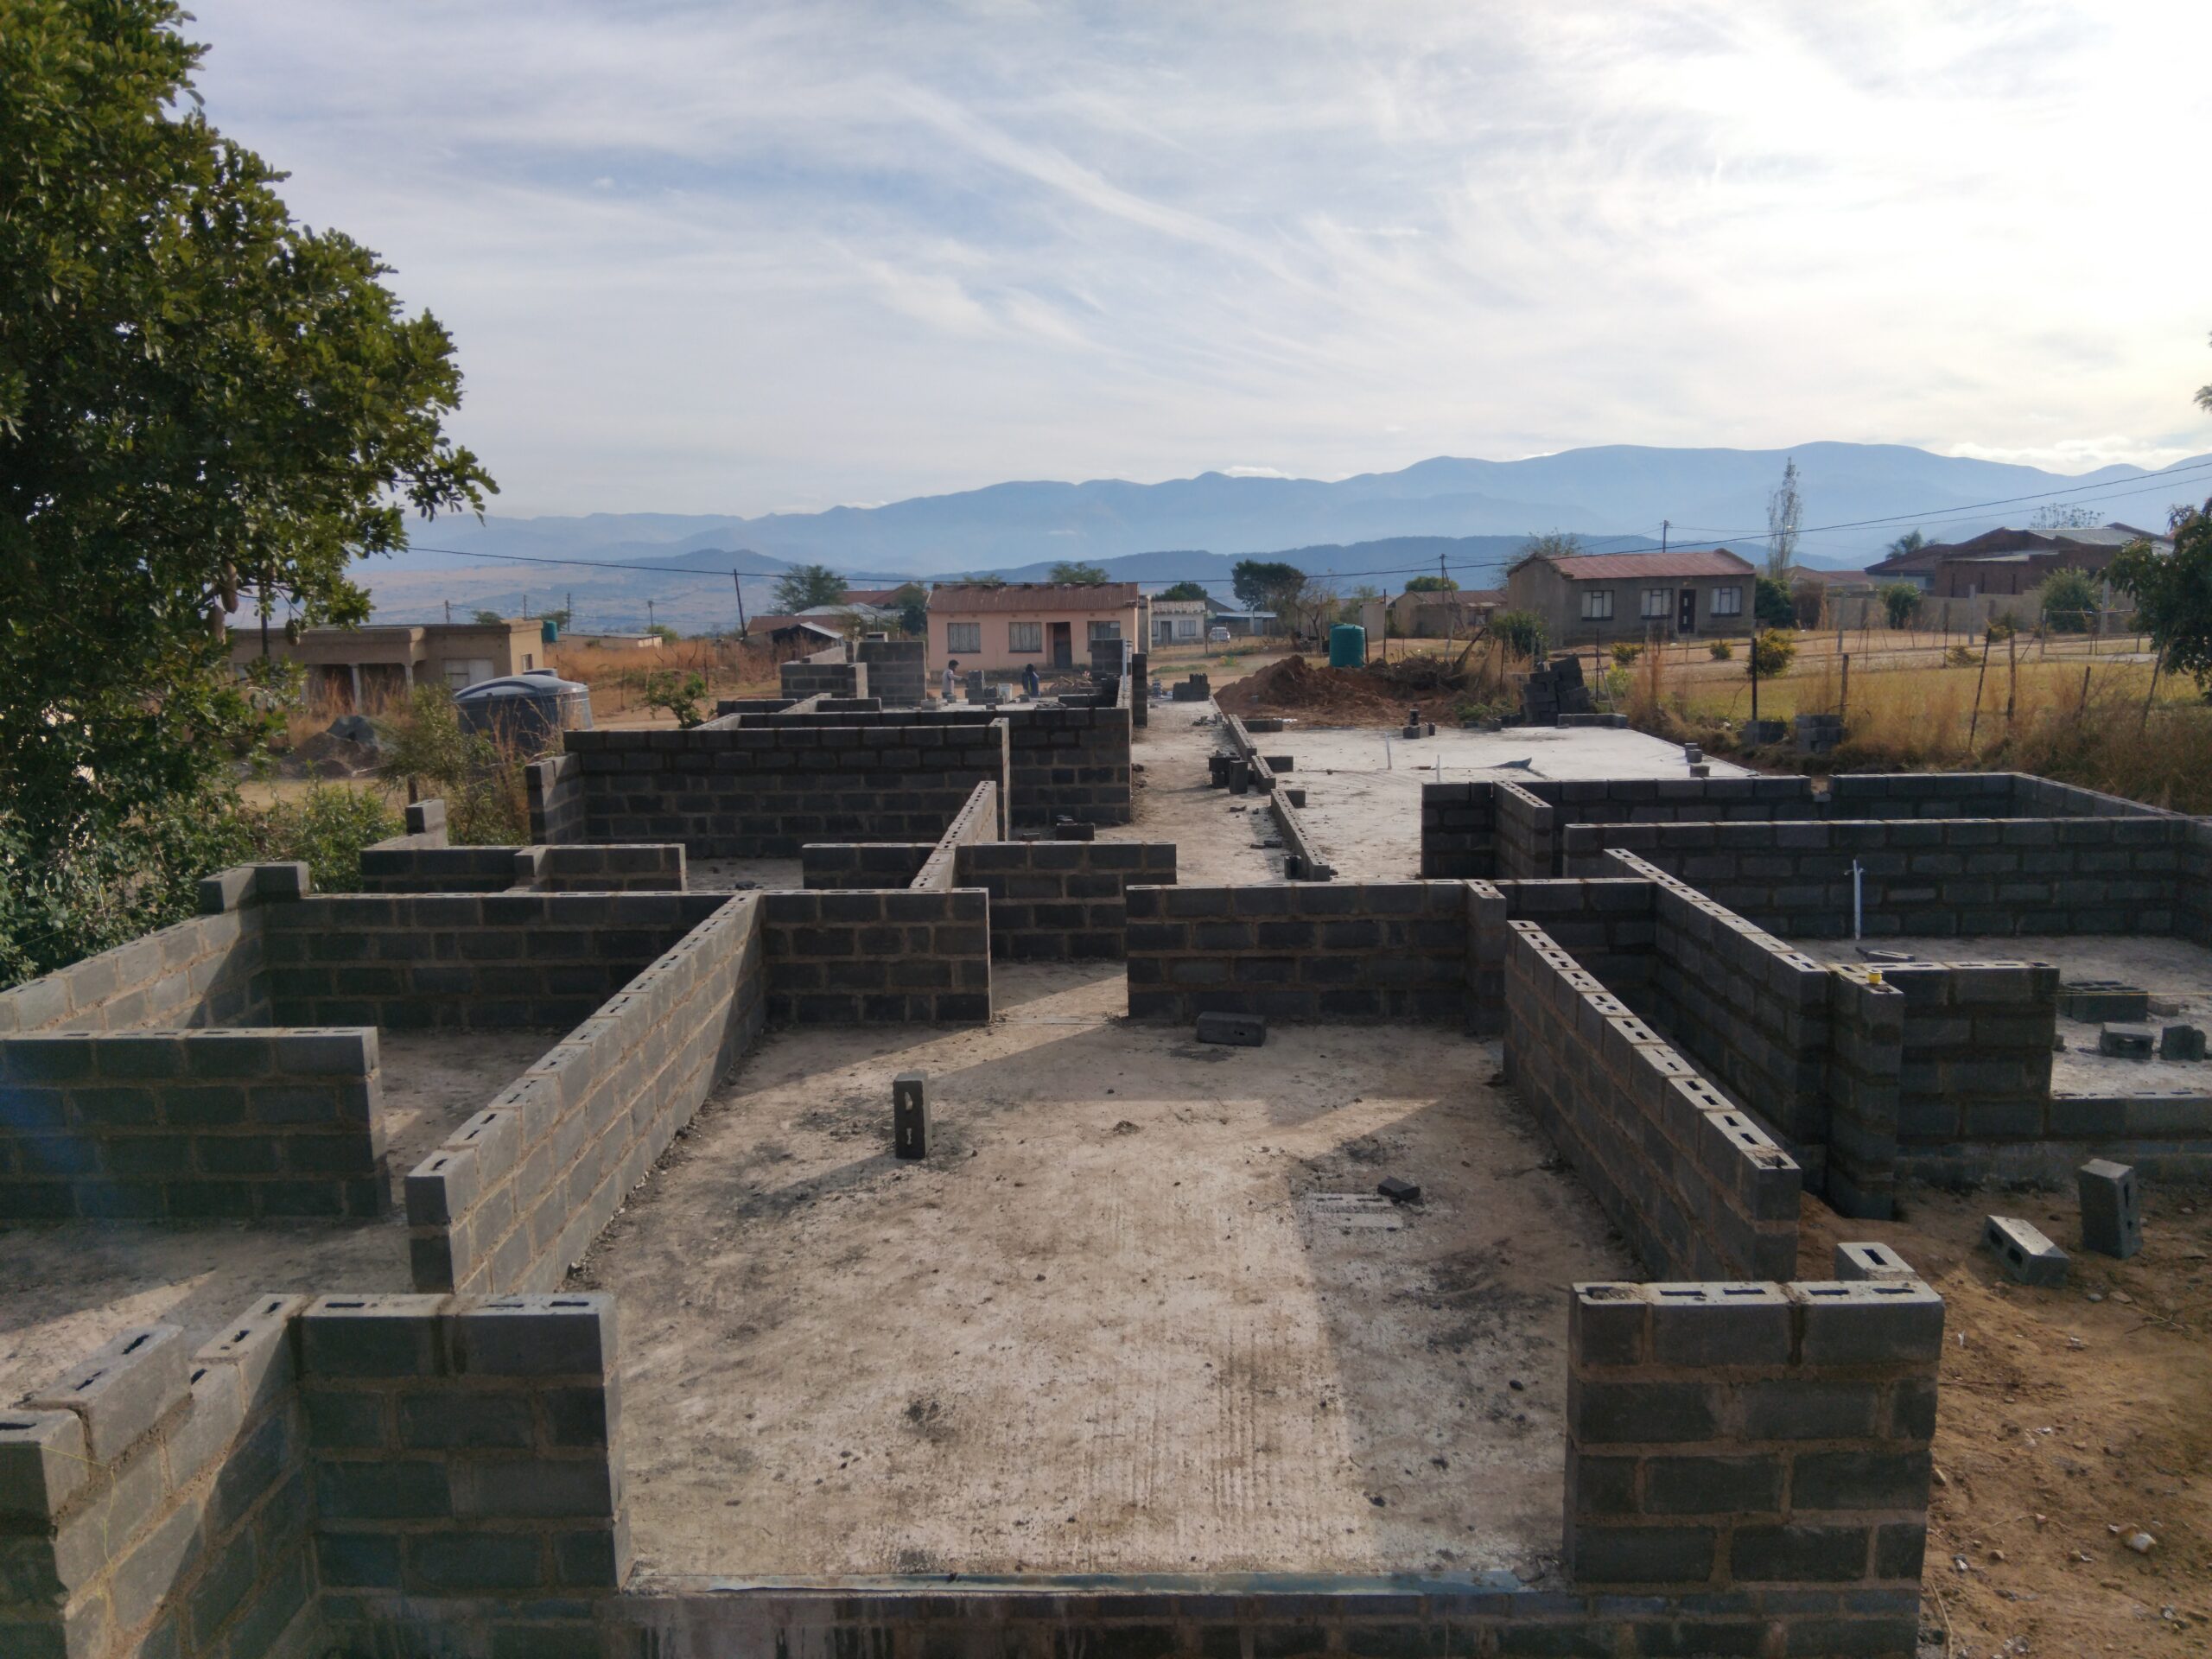
When Should You Use a Suspended Slab?
Although more expensive, suspended slabs are sometimes necessary depending on the building site and structural requirements.
Situations where suspended slabs are commonly used include:
- Building on steep or uneven land
- Multi-story residential buildings
- Structures requiring additional structural support
- Homes with parking or storage under the floor
Advantages of Concrete Ground Slabs
- Lower construction cost
- Simple construction process
- Durable and long-lasting
- Ideal for most residential houses
Advantages of Suspended Slabs
- Suitable for sloped sites
- Provides structural flexibility
- Allows space underneath the structure
- Better for multi-level buildings
Conclusion
Both concrete ground slabs and suspended slabs play important roles in building construction. For most single-story residential houses in Eswatini, a concrete ground slab is the most practical and cost-effective option. It is simple to construct, durable, and suitable for stable soil conditions.
Suspended slabs, on the other hand, are necessary when building on difficult terrain or when constructing multi-story buildings. Although they are more expensive, they provide structural flexibility and allow construction on sites where ground slabs may not be possible.
Choosing the right slab system depends on factors such as site conditions, building design, and budget. Consulting a qualified architect or engineer ensures the most appropriate structural solution for your project.