
How to Design a Low-Cost House Plan (Step-by-Step)
Designing a house plan does not have to be expensive. Many homeowners want a practical and comfortable home while staying within a limited budget. A well-designed low-cost house plan focuses on simplicity, efficient use of space, and affordable construction materials. By making smart design decisions early in the planning stage, it is possible to reduce construction costs without sacrificing comfort or functionality. This step-by-step guide explains how to design a low-cost house plan that is both practical and affordable.
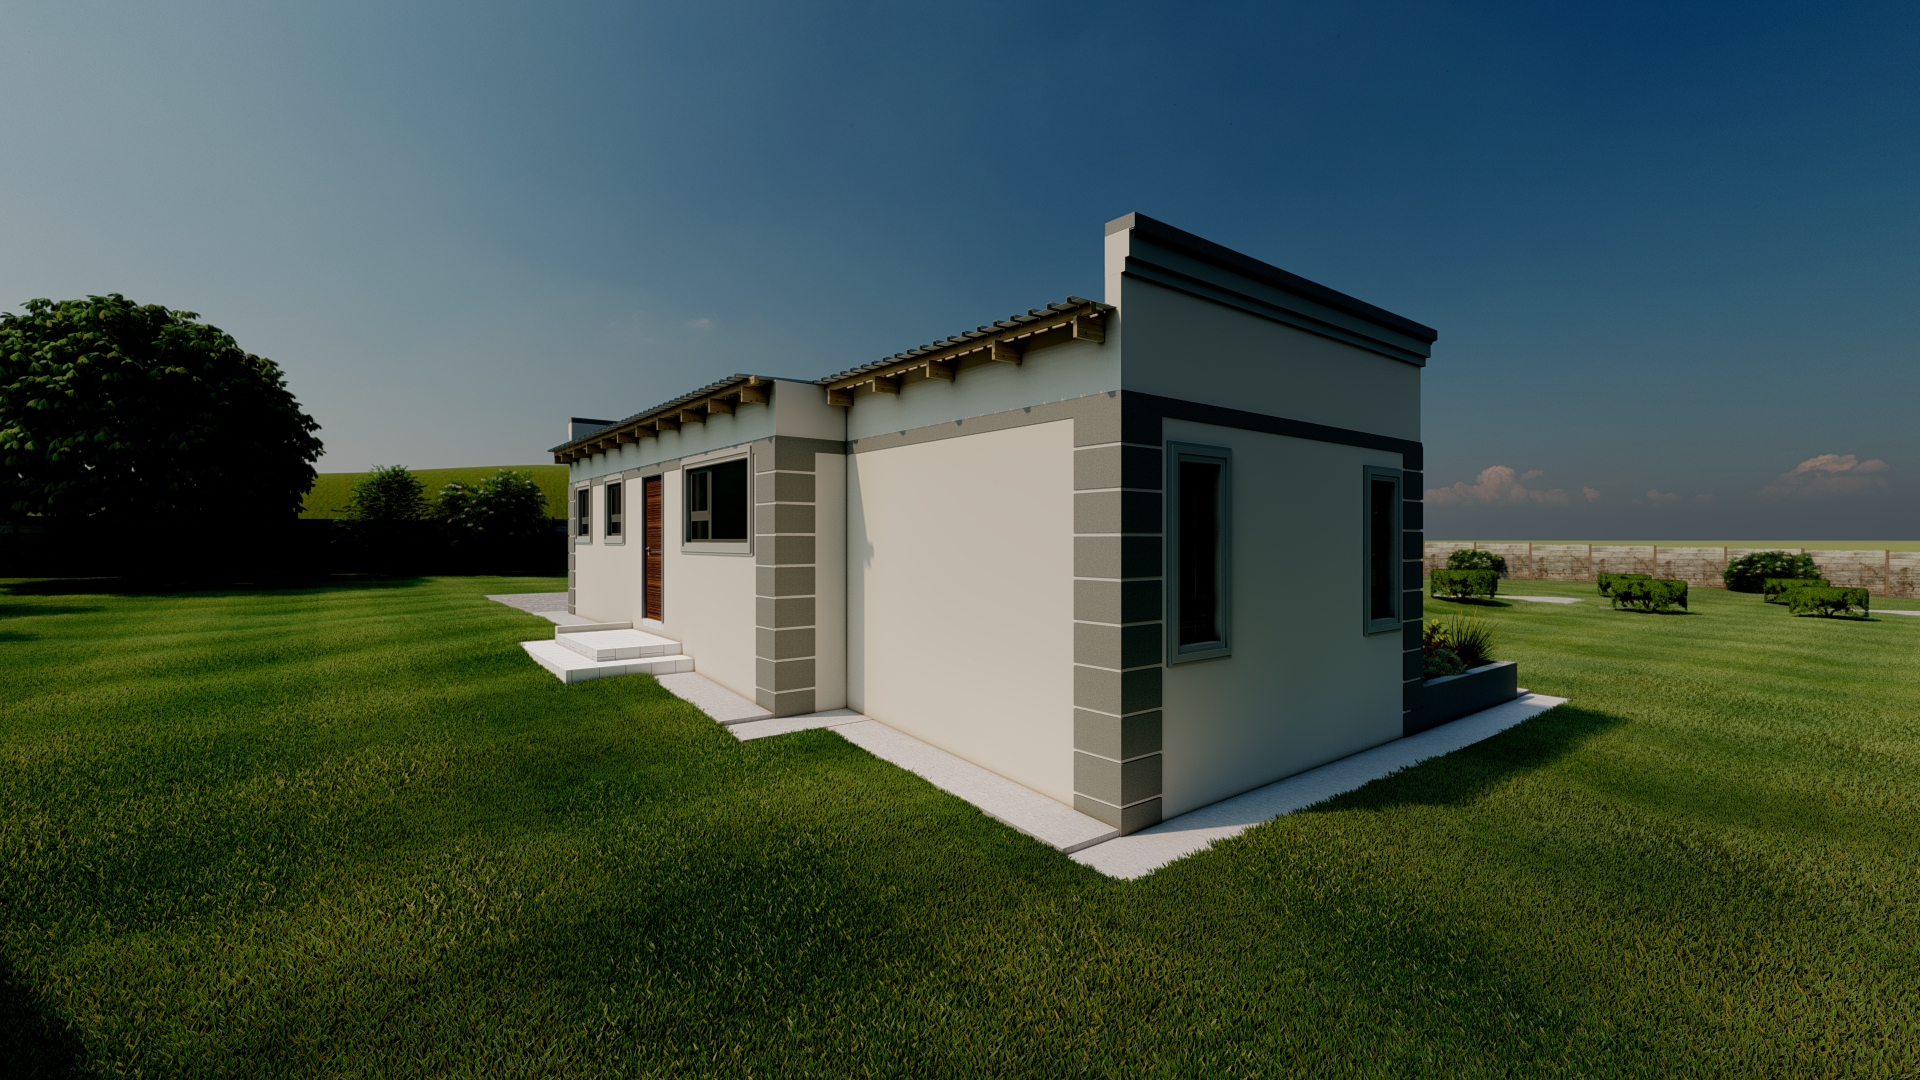
Step 1: Determine Your Budget
Before designing any house plan, it is important to determine the total construction budget. Knowing how much money is available helps guide decisions about house size, materials, and features.
For example, a small house with two bedrooms may cost significantly less than a larger three-bedroom house. Setting a realistic budget ensures that the design remains affordable from the beginning.
- Estimate total construction cost
- Include labour and material expenses
- Reserve funds for finishing work
- Plan for unexpected costs
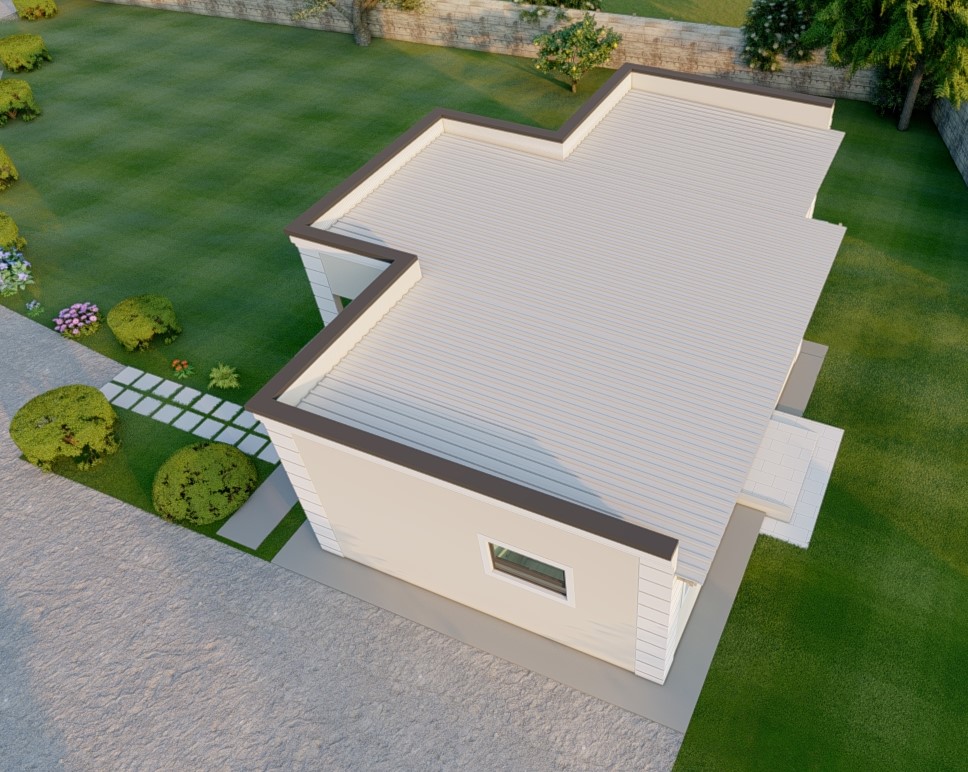
Step 2: Choose the Right House Size
One of the biggest factors affecting building cost is the size of the house. Larger houses require more materials, more labour, and longer construction time.
For low-cost housing, many homeowners choose house sizes between 60m² and 100m². This size range is large enough for comfortable living while remaining affordable to build.
A simple two-bedroom house is often the most practical option for small families or first-time homeowners.
Step 3: Use a Simple House Shape
The shape of the house has a major influence on construction cost. Simple shapes require fewer materials and reduce labour time.
Rectangular and square layouts are the most cost-effective because they avoid complicated corners and structural elements.
- Rectangular layouts reduce brickwork complexity
- Straight walls simplify roof construction
- Simple shapes reduce material waste
Avoid complex designs such as L-shaped or multi-level houses if the goal is to keep construction costs low.
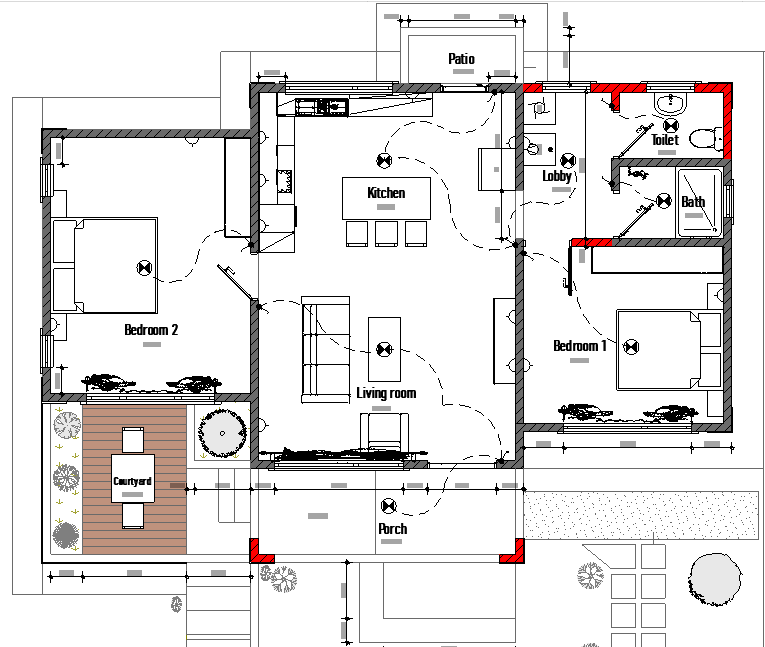
Step 4: Plan an Efficient Room Layout
A well-planned layout maximizes space while minimizing construction costs. Rooms should be arranged logically to reduce the length of corridors and plumbing systems.
An efficient layout may include:
- Open-plan living and dining area
- Shared bathroom between bedrooms
- Kitchen located near the living area
- Minimal hallway space
Open-plan layouts are especially useful for small houses because they make interior spaces feel larger and reduce the number of walls required.
Step 5: Choose an Affordable Roof Design
Roof construction can be one of the most expensive parts of a house. Choosing a simple roof design helps reduce timber and roofing material costs.
Common low-cost roof types include:
- Gable roof
- Mono-pitch roof
- Simple hip roof
Avoid complex roofs with multiple slopes and valleys because they require more materials and skilled labour.
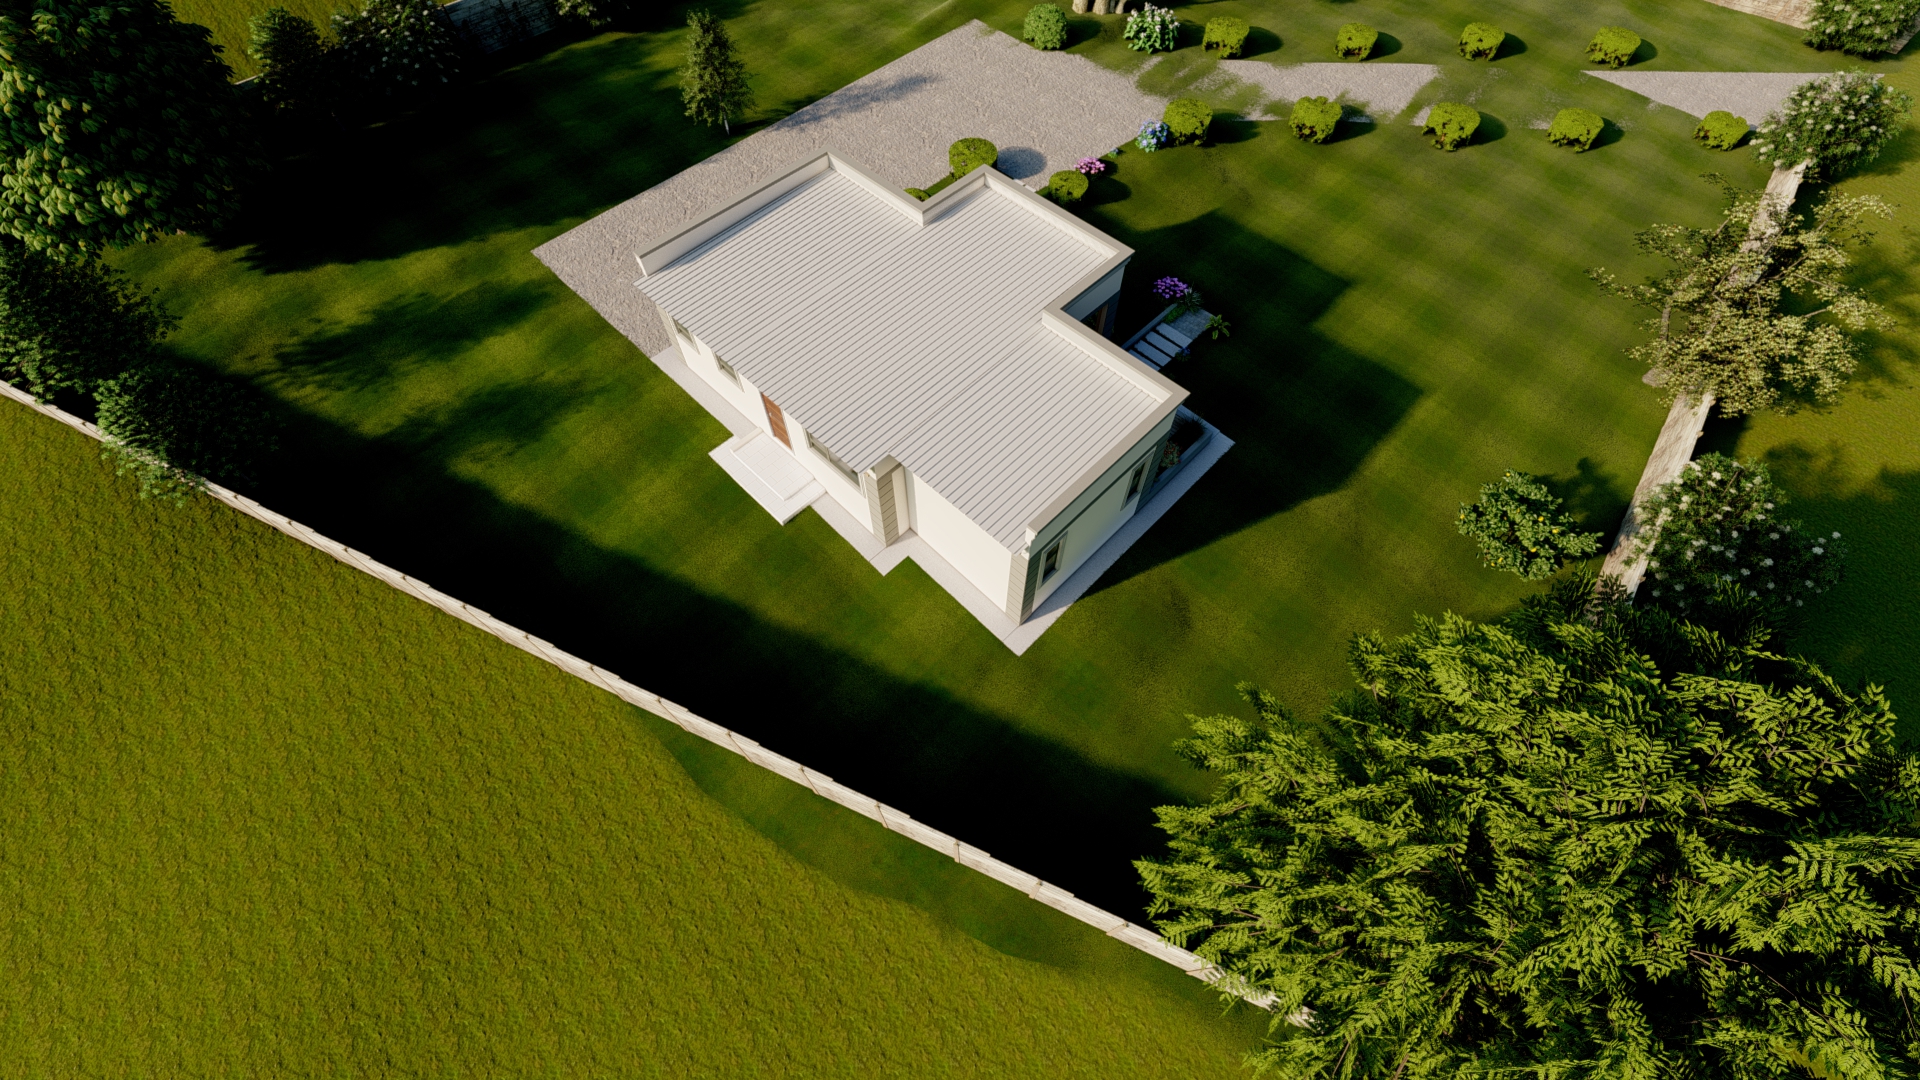
Step 6: Use Cost-Effective Building Materials
Choosing the right materials can significantly reduce construction costs. Many builders use locally available materials to minimize transportation expenses.
Common affordable building materials include:
- Concrete blocks or burnt bricks
- Corrugated or IBR roofing sheets
- Concrete floors with ceramic tiles
- Standard aluminum windows
These materials are durable and widely available, making them ideal for low-cost construction projects.
Step 7: Plan for Future Expansion
Another smart strategy for designing a low-cost house is planning for future expansion. Instead of building a large house immediately, homeowners can start with a smaller design and add rooms later.
For example, a house can begin with two bedrooms and later expand to include additional rooms when the family grows or when more funds become available.
Designing with expansion in mind ensures that future additions integrate smoothly with the existing structure.
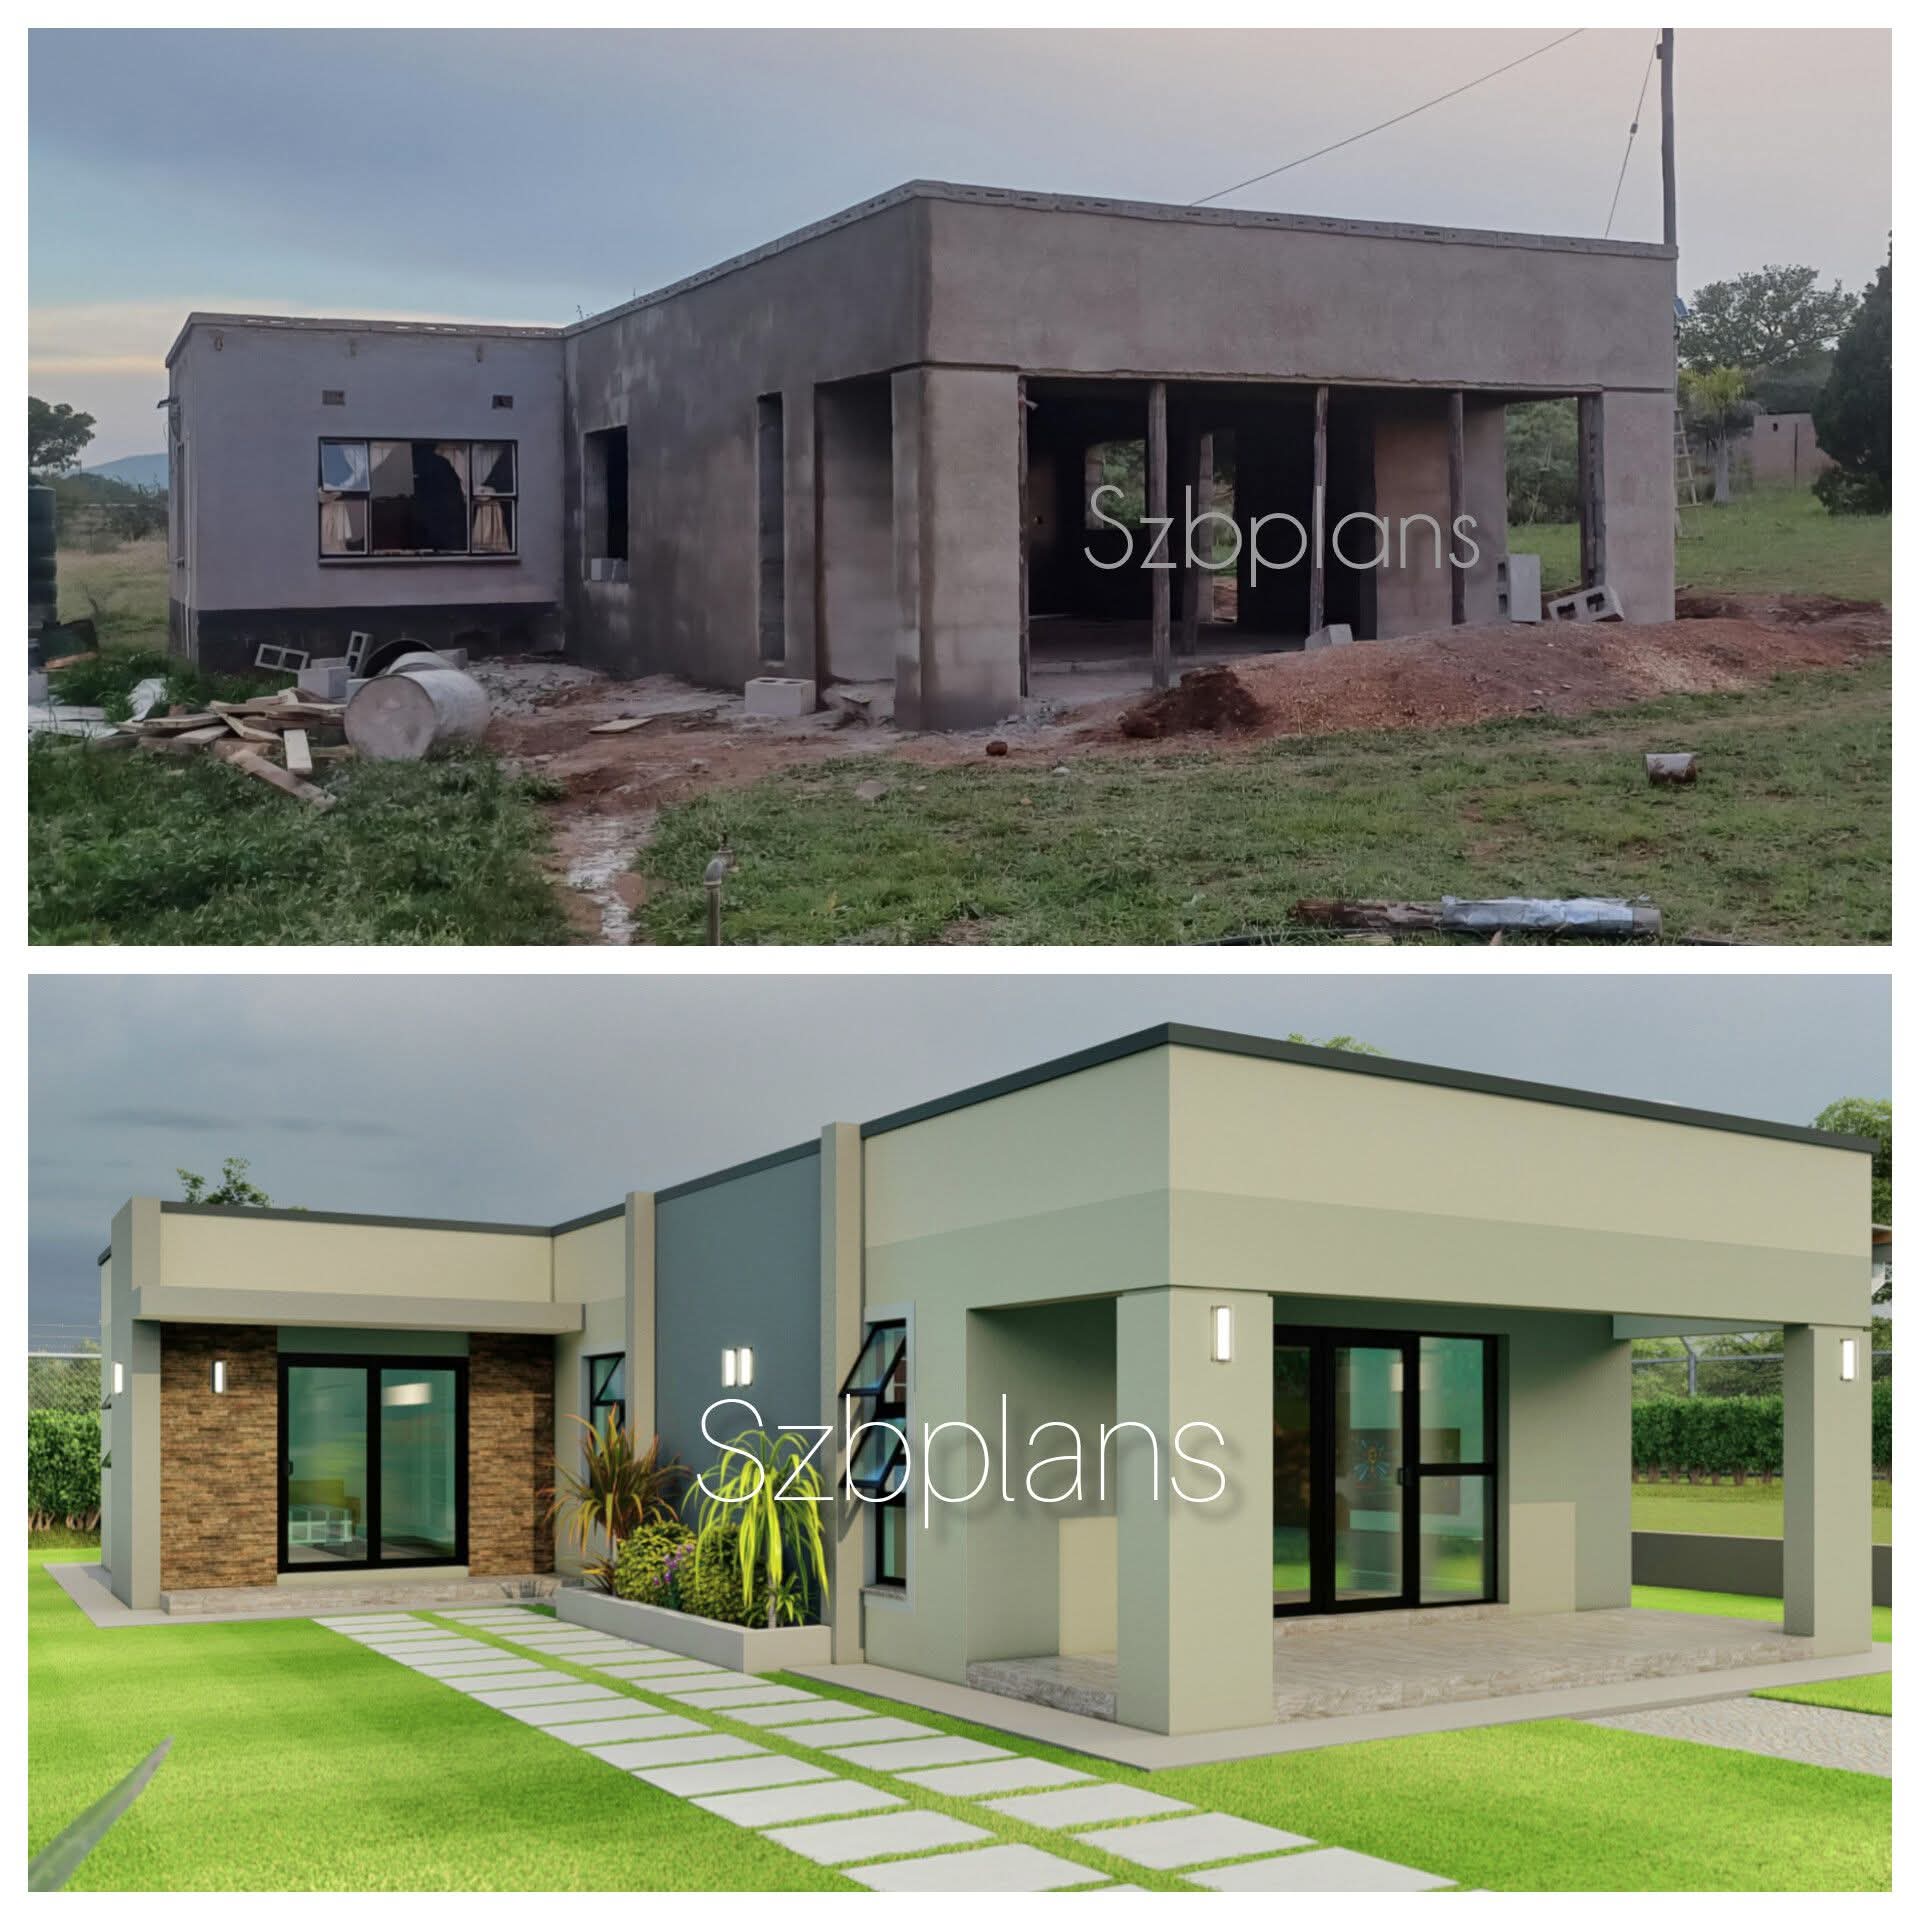
Common Mistakes to Avoid
When designing a low-cost house plan, certain mistakes can increase construction costs unnecessarily.
- Designing a house that is too large
- Using complicated roof structures
- Adding too many decorative features
- Ignoring natural ventilation and lighting
Avoiding these mistakes helps ensure that the final design remains affordable while still providing a comfortable living space.
Conclusion
Designing a low-cost house plan requires careful planning and smart design decisions. By choosing a simple layout, minimizing unnecessary features, and using affordable materials, homeowners can significantly reduce construction costs.
A well-designed low-cost house can still be comfortable, functional, and visually appealing. With proper planning and professional guidance, it is possible to build a quality home that meets both financial and lifestyle needs.