

Free 1-Bedroom House Plans You Can Build on a Budget (2025 Guide)
A 1-bedroom house is perfect for single people, young couples, retirees, and investors building rental units. This article provides practical ideas, layouts, and cost-saving designs to help you plan a comfortable and affordable home in 2025.

Why a 1-Bedroom House Is a Smart Choice
A well-designed 1-bedroom house provides all the essentials without the high costs of larger properties. Because of their compact footprint and simplified systems, these homes are quicker to build, cheaper to maintain, and easier to furnish. They suit a wide range of needs:
- Single professionals seeking independent living.
- Young couples starting out with limited budgets.
- Retirees or elderly family members who need manageable space.
- Property investors building rental units or backyard cottages.
- Staff accommodation and guest houses.
Small footprint means lower land costs and efficient use of materials, so a smart 1-bedroom plan can deliver great value without sacrificing comfort.
Typical Construction Cost of a 1-Bedroom House in 2025
In 2025, a typical 1-bedroom house in Eswatini or nearby Southern African regions is likely to cost between E180,000 and E350,000. This range depends on size, chosen finishes, structural system, and location. Below is a practical, line-item style estimate that helps you budget early on.
| Category | Estimated Cost |
|---|---|
| Foundation & slab | E25,000 – E45,000 |
| Walls & roofing | E45,000 – E90,000 |
| Doors, windows & ceiling | E20,000 – E40,000 |
| Electrical & plumbing | E15,000 – E30,000 |
| Floor & wall finishes | E18,000 – E40,000 |
| Labour | E40,000 – E80,000 |
Tip: These are indicative ranges. Exact costs depend on local supplier rates, finishing choices, and contractor pricing. Always obtain at least two detailed contractor quotes and a simple bill of quantities before committing.
Popular 1-Bedroom Layout Ideas
Choosing the right layout is the foundation of a cost-effective build. Below are common layouts that balance comfort, functionality, and affordability.
Rectangular Open-Plan Layout (Most Affordable)
A single rectangle containing the combined living area and kitchen, one bedroom, and a bathroom. This minimizes walling, reduces roof complexity, and simplifies plumbing runs.
L-Shaped 1-Bedroom Design
The L-shape creates separation between living space and sleeping quarters and often allows a small courtyard or private patio — a lovely addition at low cost.
Apartment-Style Layout
Maximizes tenant comfort with a larger bedroom, built-in storage, and a slightly larger kitchen. Attractive for rental markets and longer-term tenants.
1-Bedroom with Veranda
Adding a veranda extends usable living space outdoors without a significant increase in cost — great for climate comfort and added value.
Free 1-Bedroom House Plan Concepts (Starter Ideas)
Below are conceptual starter plans you can use as a reference before ordering full drawings. These are high-level ideas, not construction-ready plans.
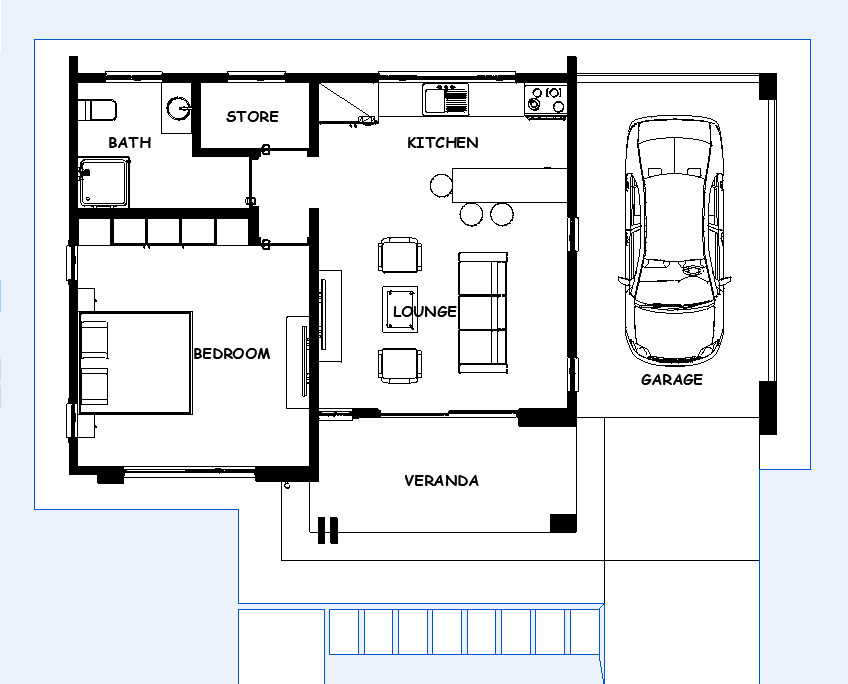
Open-plan lounge/kitchen, one bedroom, one bathroom, rectangular footprint. Extremely material and labour efficient.
Larger bedroom with built-in wardrobe, a comfortable living area, optional entrance veranda, and space for a compact kitchen island.
Spacious bedroom, private patio, larger glazing to improve natural light, and a modern open-kitchen layout for comfort and aesthetic appeal.
Cost-Saving Tips for Building a 1-Bedroom Home
- Keep the shape simple: Rectangles and L-shapes are cheaper than irregular forms.
- Standardise openings: Use standard door and window sizes to reduce fabrication costs.
- Choose a simple roof: Mono-pitch or gable roofs reduce truss complexity and labour.
- Buy early and in bulk: Locking material prices early protects you from mid-build price spikes.
- Limit internal partitions: Open-plan layouts reduce brickwork and electrical runs.
- Phase upgrades: Build with basic finishes and upgrade later as budget allows.
Local materials and labour can offer cost advantages — source reliable local suppliers and verify materials for quality before purchase.
How SZBPLANS Can Help
SZBPLANS provides tailored architectural plans for 1-bedroom homes, including floor plans, elevations, roof plans, window/door schedules, and optional bills of quantities. Our services include:
- Custom adjustments to suit your plot and council rules
- Plan packages in PDF and DWG formats
- Advice on materials and local contractor sourcing
- Optional BoQ to help you get accurate quotes
Send your plot measurements and preferred finishes and we’ll produce a cost-sensitive layout that suits your needs.
Final Thoughts
A 1-bedroom house is an excellent, affordable option in 2025 for homeowners, retirees, and investors. With careful planning, simple geometry, and sensible finishes, you can construct a durable, attractive home for well under E350,000. Start with a clear brief, get a proper estimate, and use a reputable contractor — and if you need professional drawings, SZBPLANS offers affordable, ready-to-build plans that you can download or modify.
Ready to get started?
Browse 1-Bedroom Plans on SZBPLANS