
How to Calculate Roofing Sheets and Timber for Any House (Step-by-Step)
A practical, step-by-step guide for builders and homeowners in Eswatini and Southern Africa — learn how to estimate roofing sheets, rafters, battens and basic timber quantities accurately.
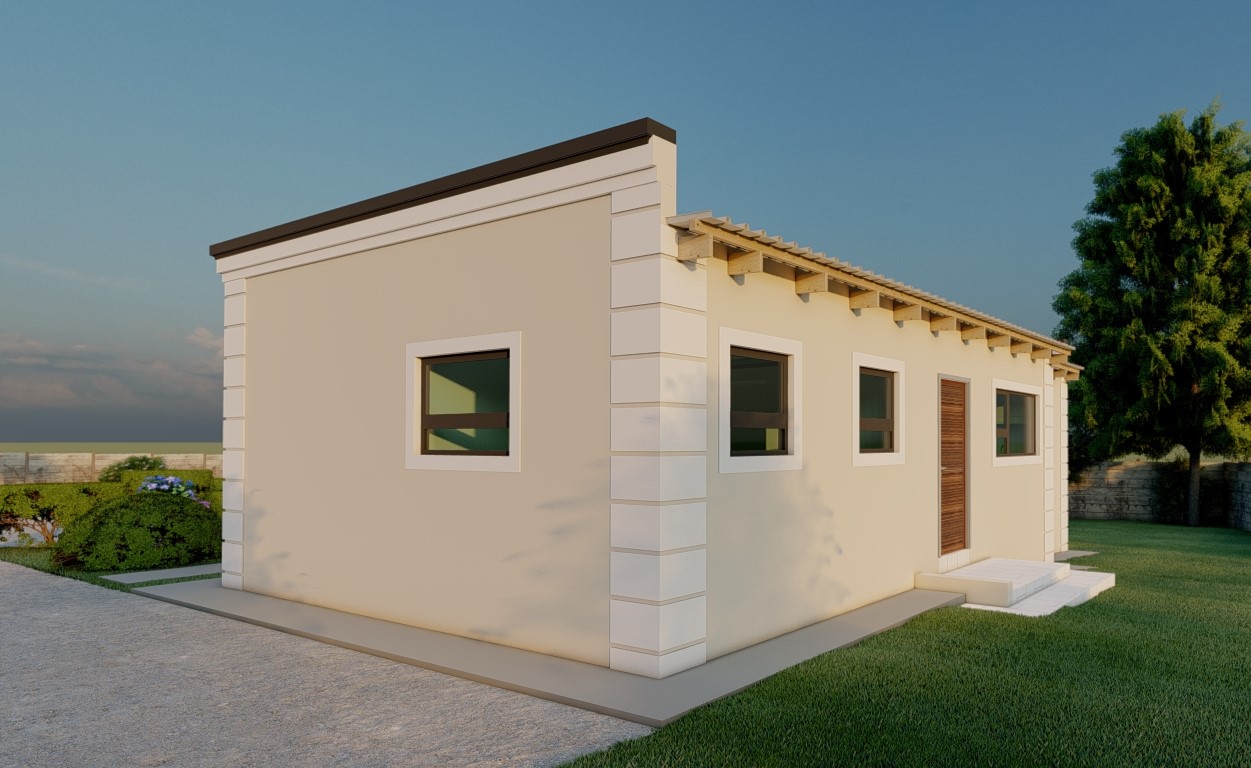
1. Roof Types & Why They Matter
Before you calculate quantities, identify the roof type. Different roofs change surface area (and therefore sheets and timber):
- Gable roof: Two sloping sides — simple, economical.
- Hip roof: Four sloping sides — more materials and labour.
- Mono-pitch (single slope): Very simple and cheap for small structures.
- Complex roofs (L-shape, multiple hips): Require detailed take-offs — consider an architect/engineer.
Tip: This guide focuses on gable and mono-pitch roofs (the most common and easiest to estimate).
2. Basic Measurement Terms You Must Know
- Span: The full width of the building (wall-to-wall).
- Run: Half the span (distance from wall plate to ridge horizontally).
- Pitch / slope: Roof angle (degrees) or ratio (rise:run).
- Rafter length: Slope length from wall plate to ridge (includes overhang).
- Sheet cover width: The effective width a roofing sheet covers after overlaps (varies by profile).
- Spacing: Distance between rafters (commonly 600mm or 900mm) and between battens (300–400mm).
Common cover widths (typical examples): IBR ≈ 0.686m, Corrugated ≈ 0.762m. Confirm with your supplier.
3. Calculate Roofing Sheets (Step-by-Step)
We’ll use a practical example so you can follow the math. Example house:
- Plan size: 10m (length) × 7m (span)
- Roof type: Gable
- Pitch: 25°
- Sheet profile: IBR (cover width 0.686m)
Step 1 — Calculate rafter/slope length
Run = Span ÷ 2 = 7 ÷ 2 = 3.5m
Rafter length (un-edged) = Run ÷ cos(pitch) → cos(25°) ≈ 0.906
Rafter length = 3.5 ÷ 0.906 ≈ 3.86m
Add overhang (eaves) typically 0.3–0.4m each side → Use sheet length = 4.2m in this example.
Step 2 — Sheets per side
Sheets per side = Roof length ÷ sheet cover width
10 ÷ 0.686 ≈ 14.58 → round up to 15 sheets per side.
Total sheets (two sides) = 15 × 2 = 30 sheets.
Step 3 — Wastage & extras
Always add 5–10% for cutting, overlaps, damaged sheets, and non-standard lengths. For 30 sheets add 10% → 3 extra sheets → 33 sheets total.
- Confirm cover width with supplier.
- Decide sheet length (based on rafter length + overhang).
- Calculate sheets per side and double for two slopes.
- Add 5–10% for waste.
4. Calculate Timber — Rafters, Ridge, Wall Plates & Battens
Rafters — how many and length
Rafter spacing commonly 0.9m (900mm) or 0.6m (600mm) depending on timber size and roof load. Use:
Number of rafters per side = Roof length ÷ spacingExample (spacing 0.9m): 10 ÷ 0.9 ≈ 11 rafters per side → 11 × 2 = 22 rafters.
Rafter length (cut length) = slope length + overhang ≈ 4.2m (from earlier).
Ridge board
Ridge length = house length (10m). Use solid timber or engineered product sized per engineer’s advice (e.g., 38 × 200mm).
Wall plate
Wall plate runs continuously along top of walls. Perimeter = 2 × (length + span) → 2 × (10 + 7) = 34m. If timber comes in 6m lengths you will need 34 ÷ 6 ≈ 6 → round to 7 pieces.
Battens / purlins
Batten spacing depends on sheet type (commonly 300–400mm). Calculate battens per rafter:
Battens per rafter = Rafter length ÷ batten spacingExample: 3.86 ÷ 0.3 ≈ 13 battens per rafter → 13 × 22 rafters = 286 battens. Convert to linear lengths and order standard timber lengths (6m) — round up for wastage.
Fasteners & fittings
Order galvanised screws, washers, ridge flashings, barge boards and fascia. Always check supplier packs (screws per box) and estimate by sheet and rafter counts.
5. Material List — Example (10m × 7m gable roof)
| Material | Quantity (approx.) |
|---|---|
| Roofing sheets (4.2m length) | 33 sheets (includes 10% waste) |
| Rafters (4.2m) | 22 pieces |
| Ridge board | 1 × 10m (or 2 × 6m) |
| Wall plates (6m lengths) | 7 pieces |
| Battens (38 × 38mm, 6m lengths) | ~200–220 pieces (order extra) |
| Galvanised screws & washers | As per supplier pack (order two boxes) |
| Ridge flashing & flashing kits | 1 set |
Note: This is a simplified take-off to get a quick quote. For tendering, request a detailed bill of quantities from your contractor or use a professional take-off service.
6. Quick Formulas (Copy & Save)
- Rafter length = (Span ÷ 2) ÷ cos(pitch)
- Sheets per side = Roof length ÷ sheet cover width
- Total sheets = Sheets per side × number of slopes (typically 2)
- Rafters per side = Roof length ÷ rafter spacing
- Battens per rafter = Rafter length ÷ batten spacing
7. Practical Tips & Waste Allowance
- Always add 5–10% to sheets and timber for waste, offcuts and mistakes.
- Confirm available sheet lengths from local suppliers — ordering uncommon lengths increases cost.
- Use galvanized fasteners and corrosion-resistant accessories to extend roof life.
- For hip roofs or complex shapes, increase quantities by 15–25%.
- Order battens and common timbers in standard sizes (6m) and plan joinery to reduce laps.
- Keep a small contingency stock on site to avoid delays.
8. Final Notes
Accurate roofing and timber calculations save time and money on site. Use the step-by-step method above for quick estimates and always validate with supplier data and contractor quotes before ordering. For complex roofs, or if you plan to use heavy roofing finishes (tiles, concrete), consult a structural engineer.
Need a detailed take-off or bill of quantities?
Request a Take-Off / Quote from SZBPLANS